Architectural As-Built
The foundation for every successful renovation.
As architectural designers ourselves, we understand that every successful project begins with accurate existing conditions. That's why Trailblazer Designs by INTEX combines industry-leading Leica 3D laser scanning with decades of architectural expertise to create as-built documentation you can confidently design, renovate, and build from.
Our advanced Leica scanners capture millions of precise data points throughout every property, creating a comprehensive digital record in a fraction of the time required by traditional field measurement methods. Our in-house architectural designers then transform that data into meticulously drafted as-built drawings using our proprietary production workflow and rigorous quality control standards—delivering dependable documentation trusted by architects, engineers, contractors, interior designers, and property owners alike.
Typical Deliverables
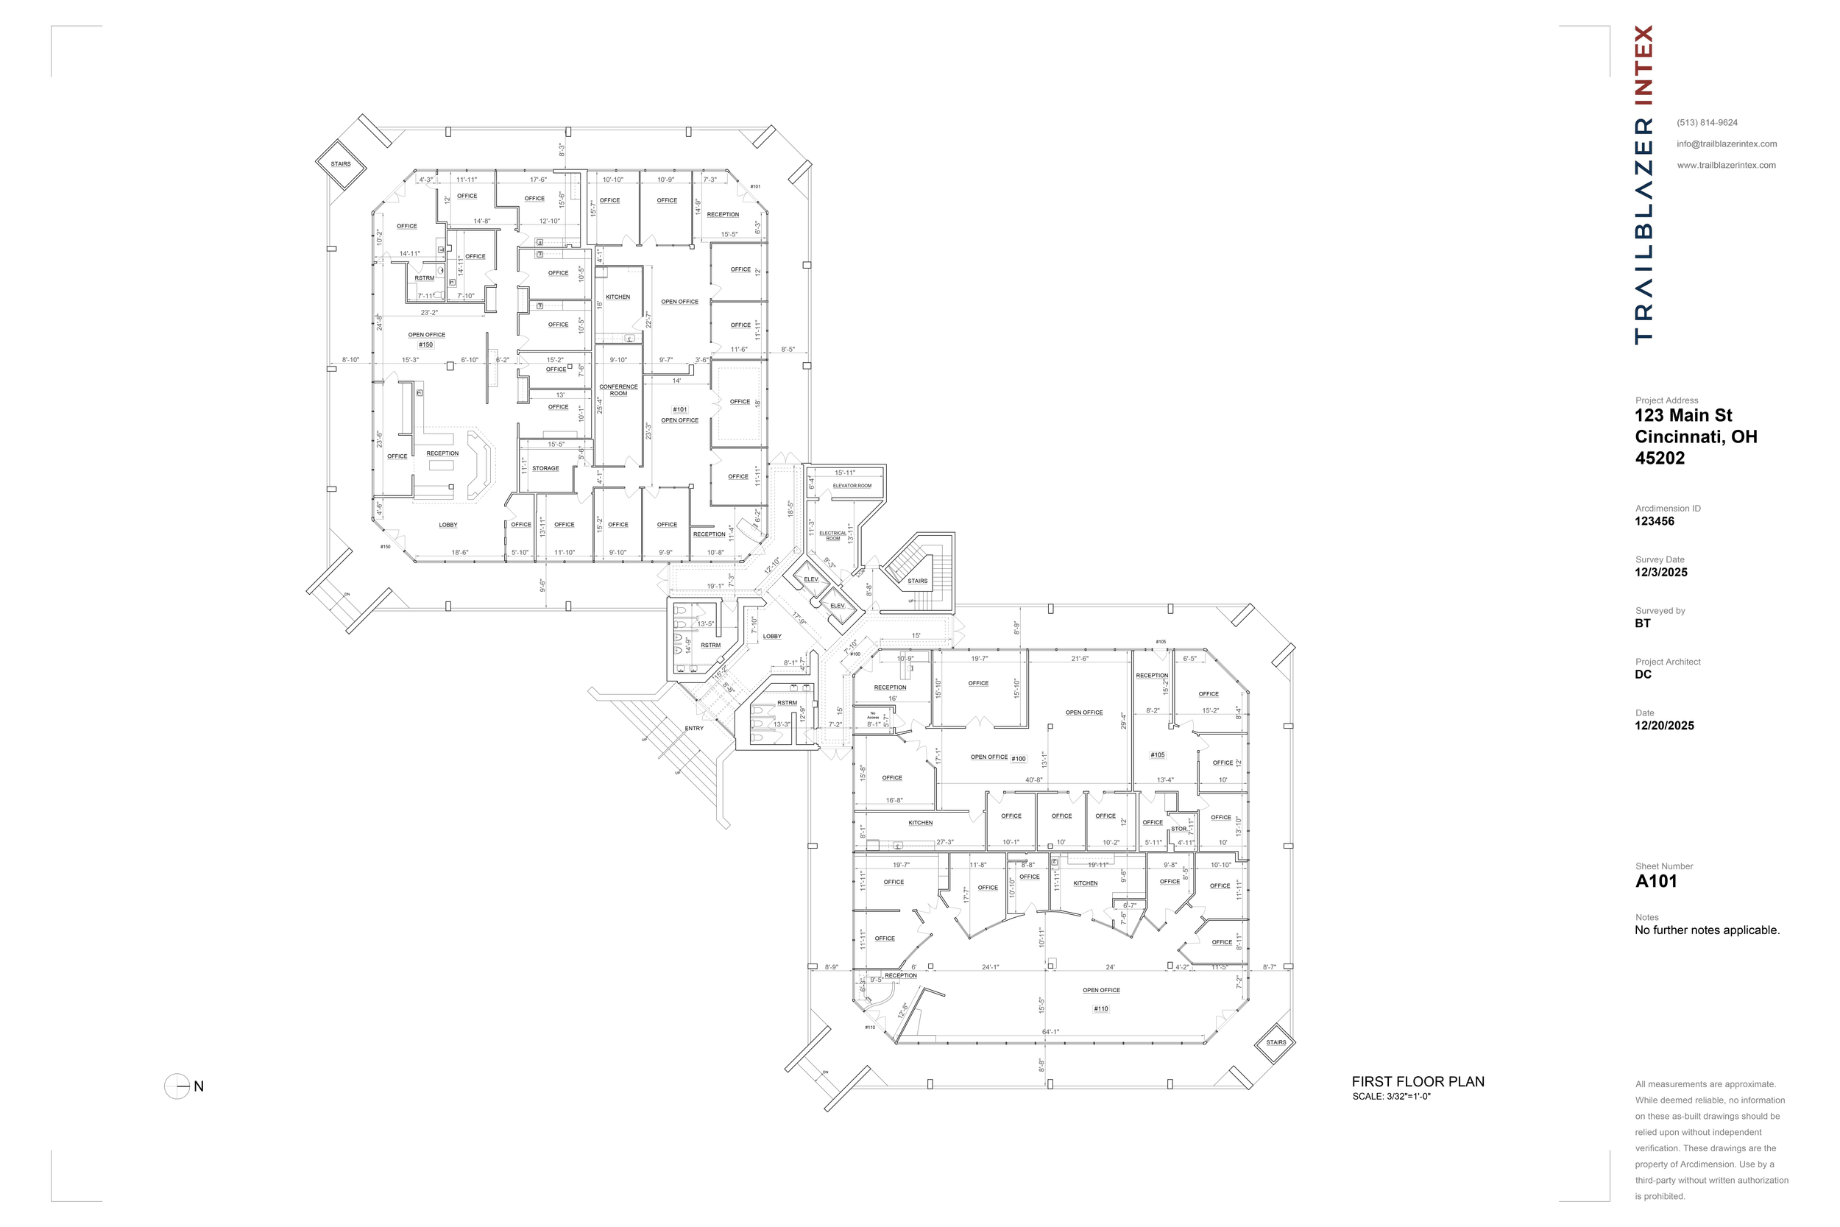
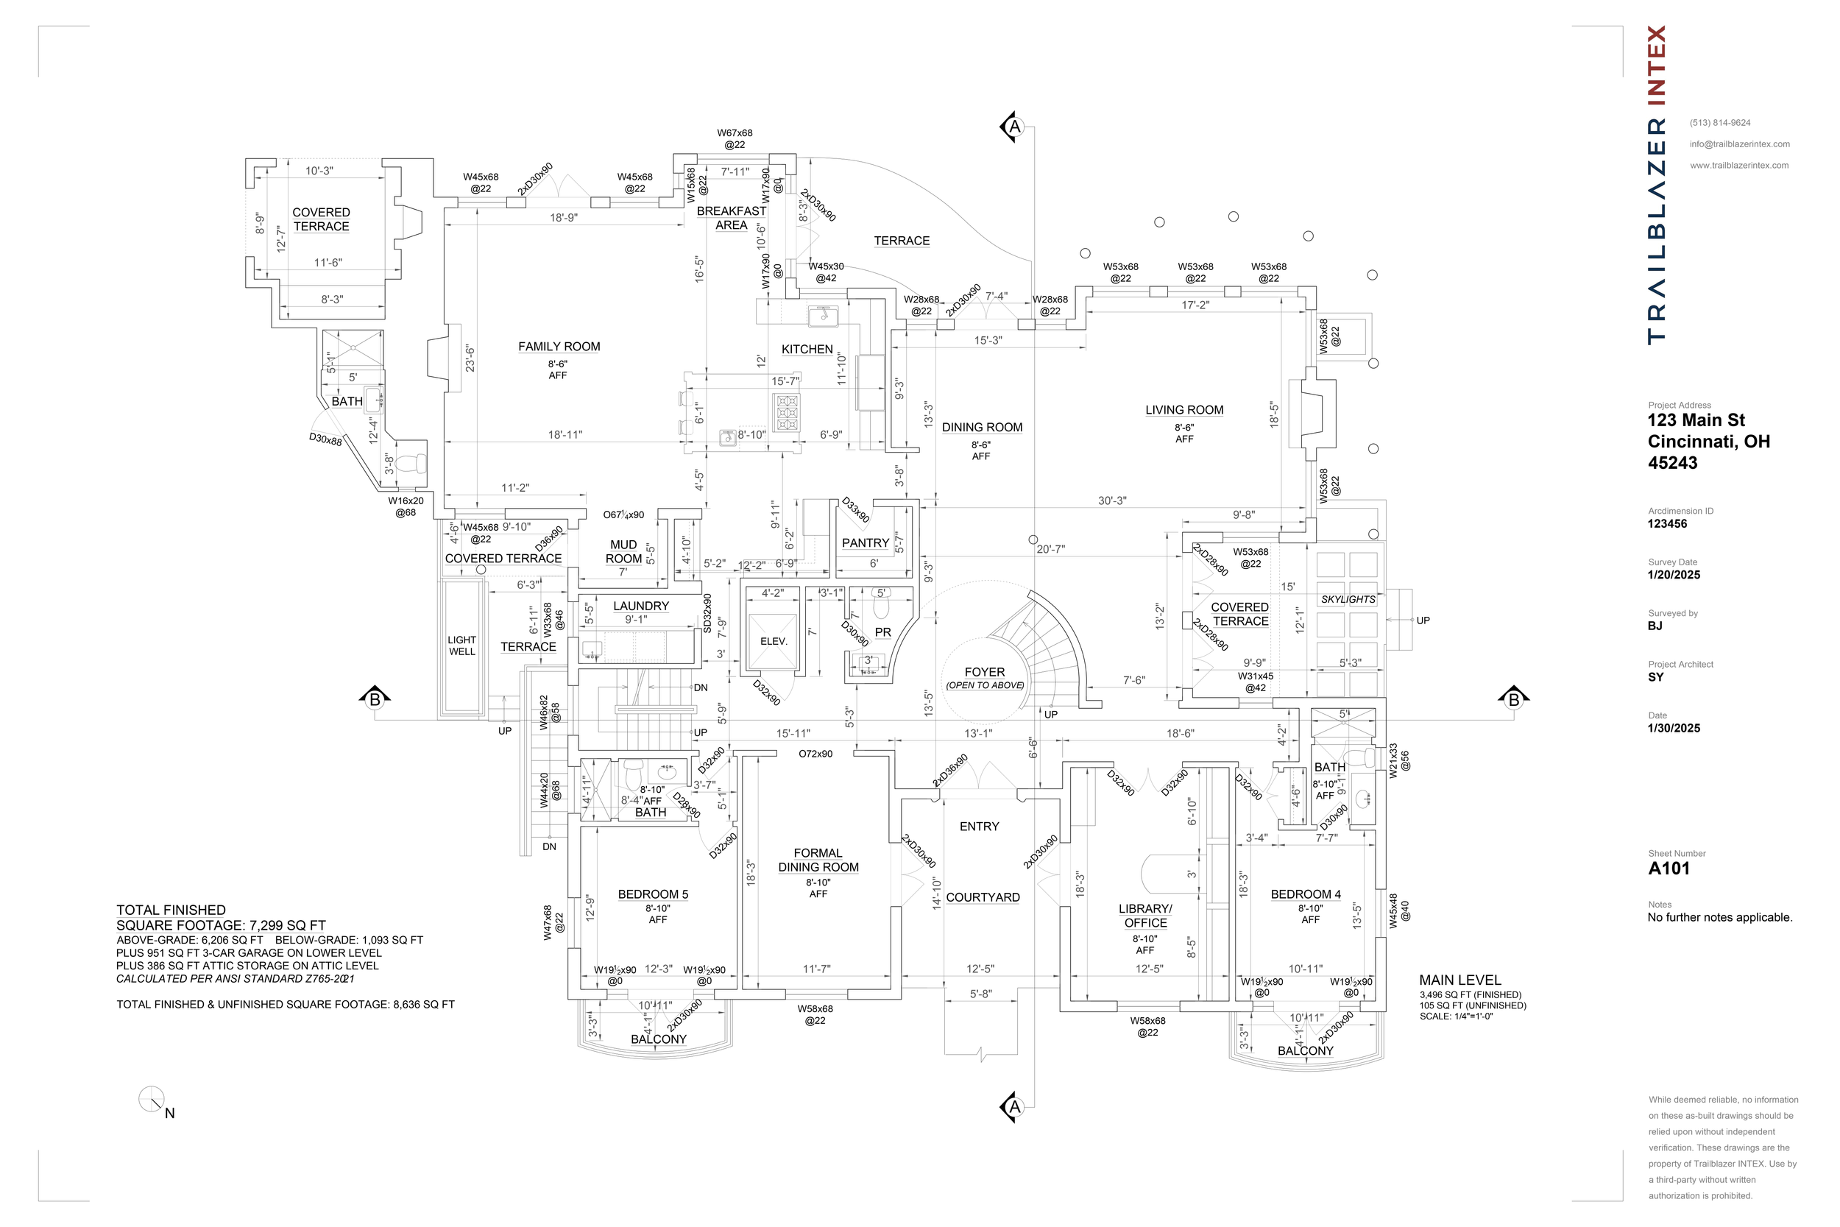
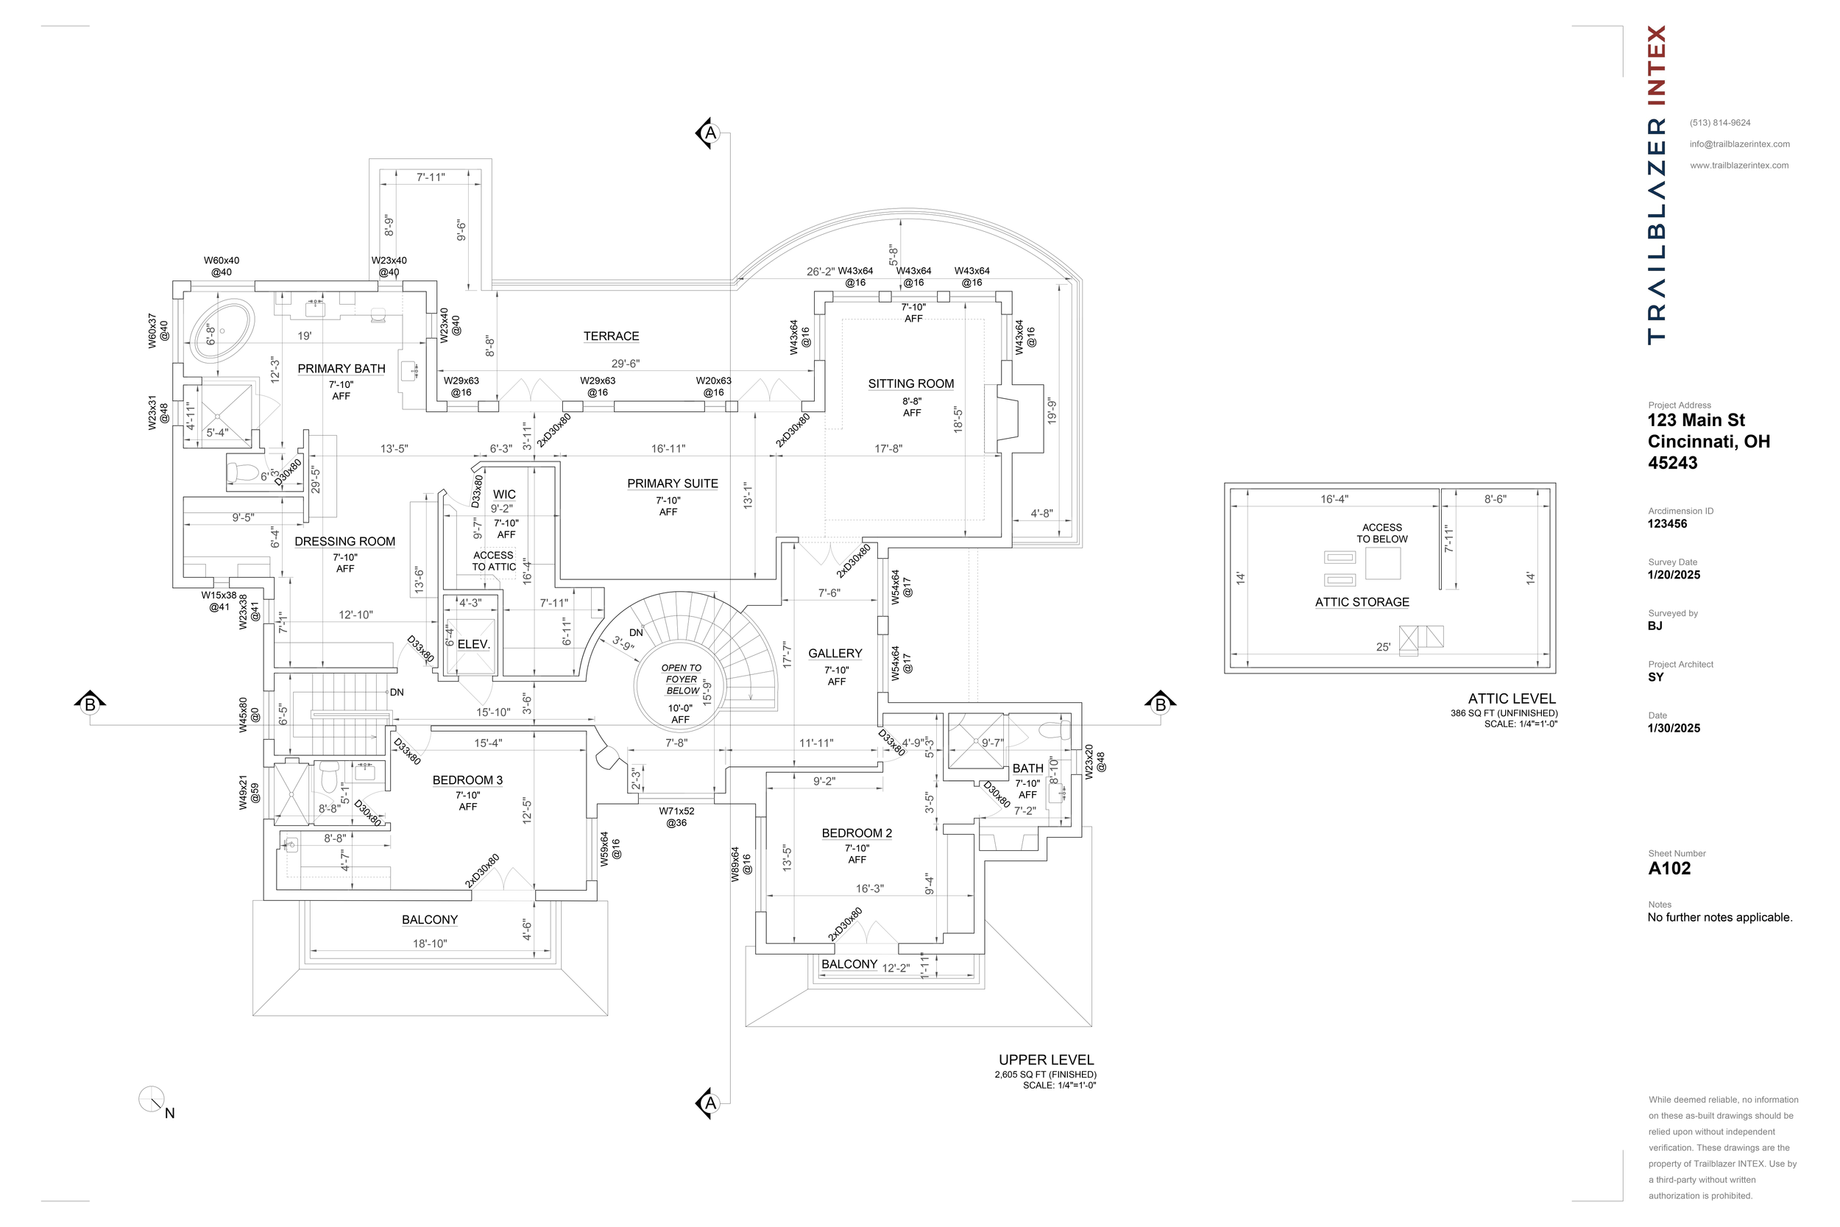
As-Built Floor Plans
Window/Door Dimensions and Ceiling Heights
Reflected Ceiling Plans (RCP)
Electrical (Outlets, Switches & Lighting)
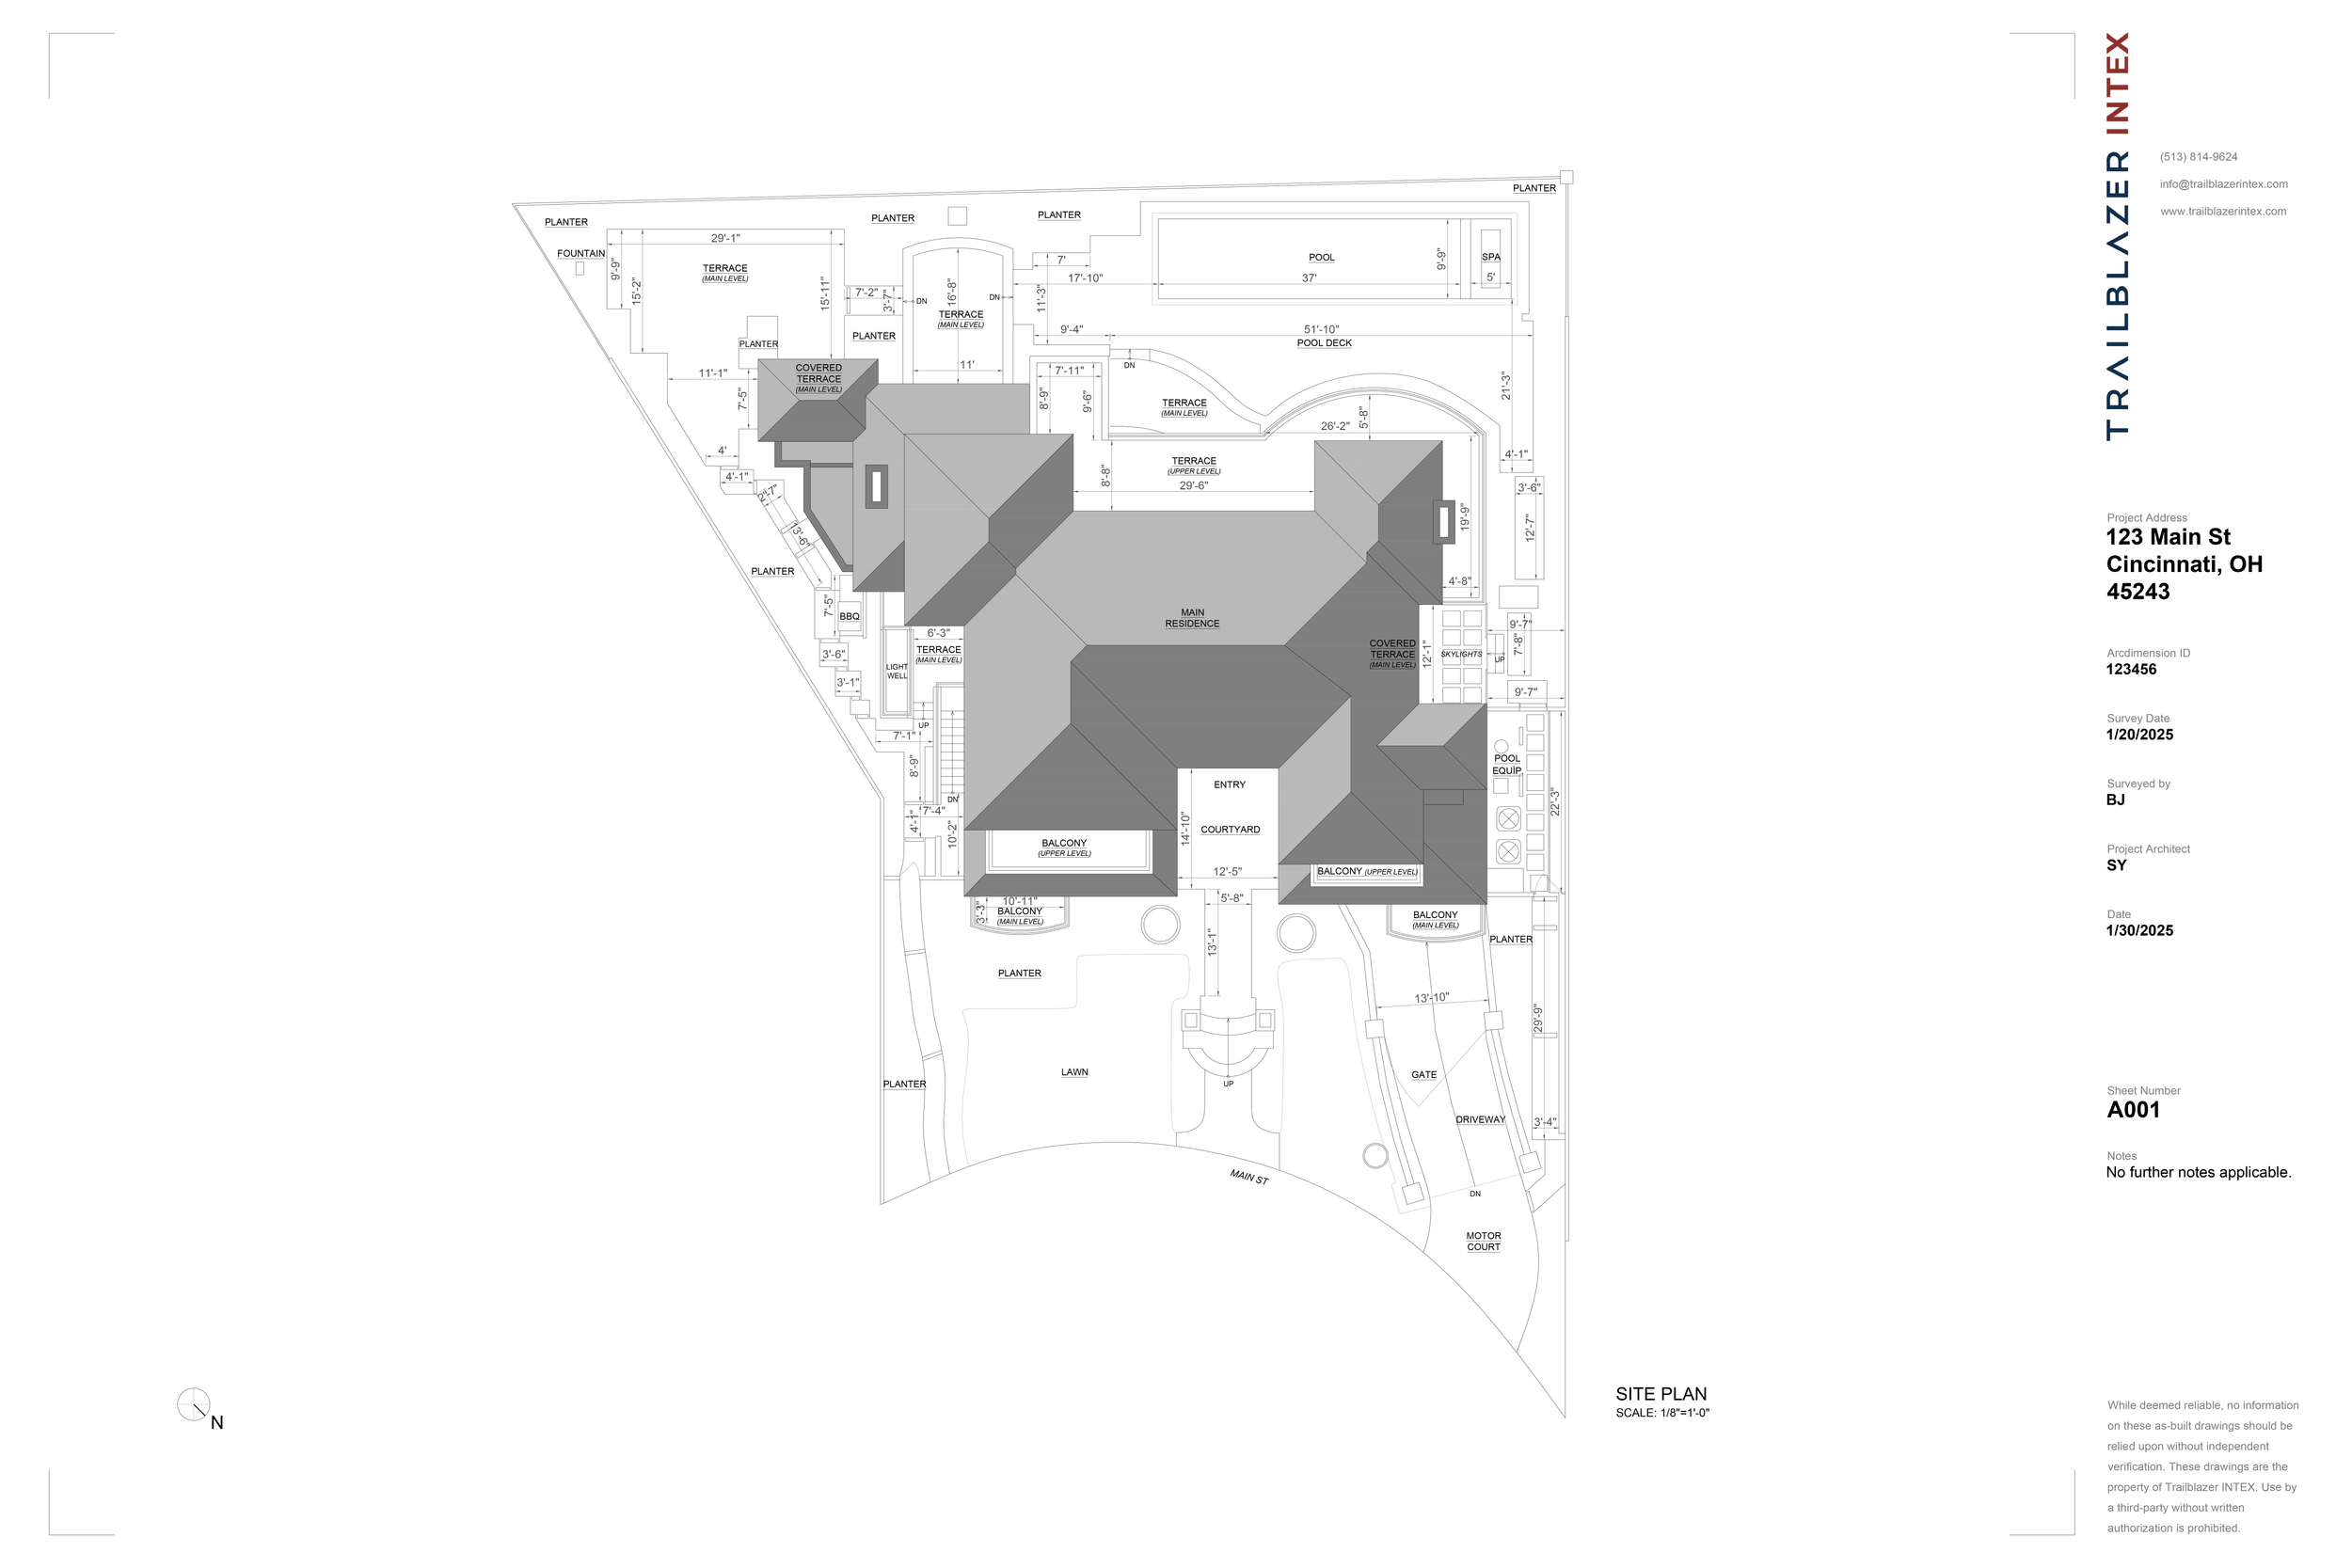
Site Plans
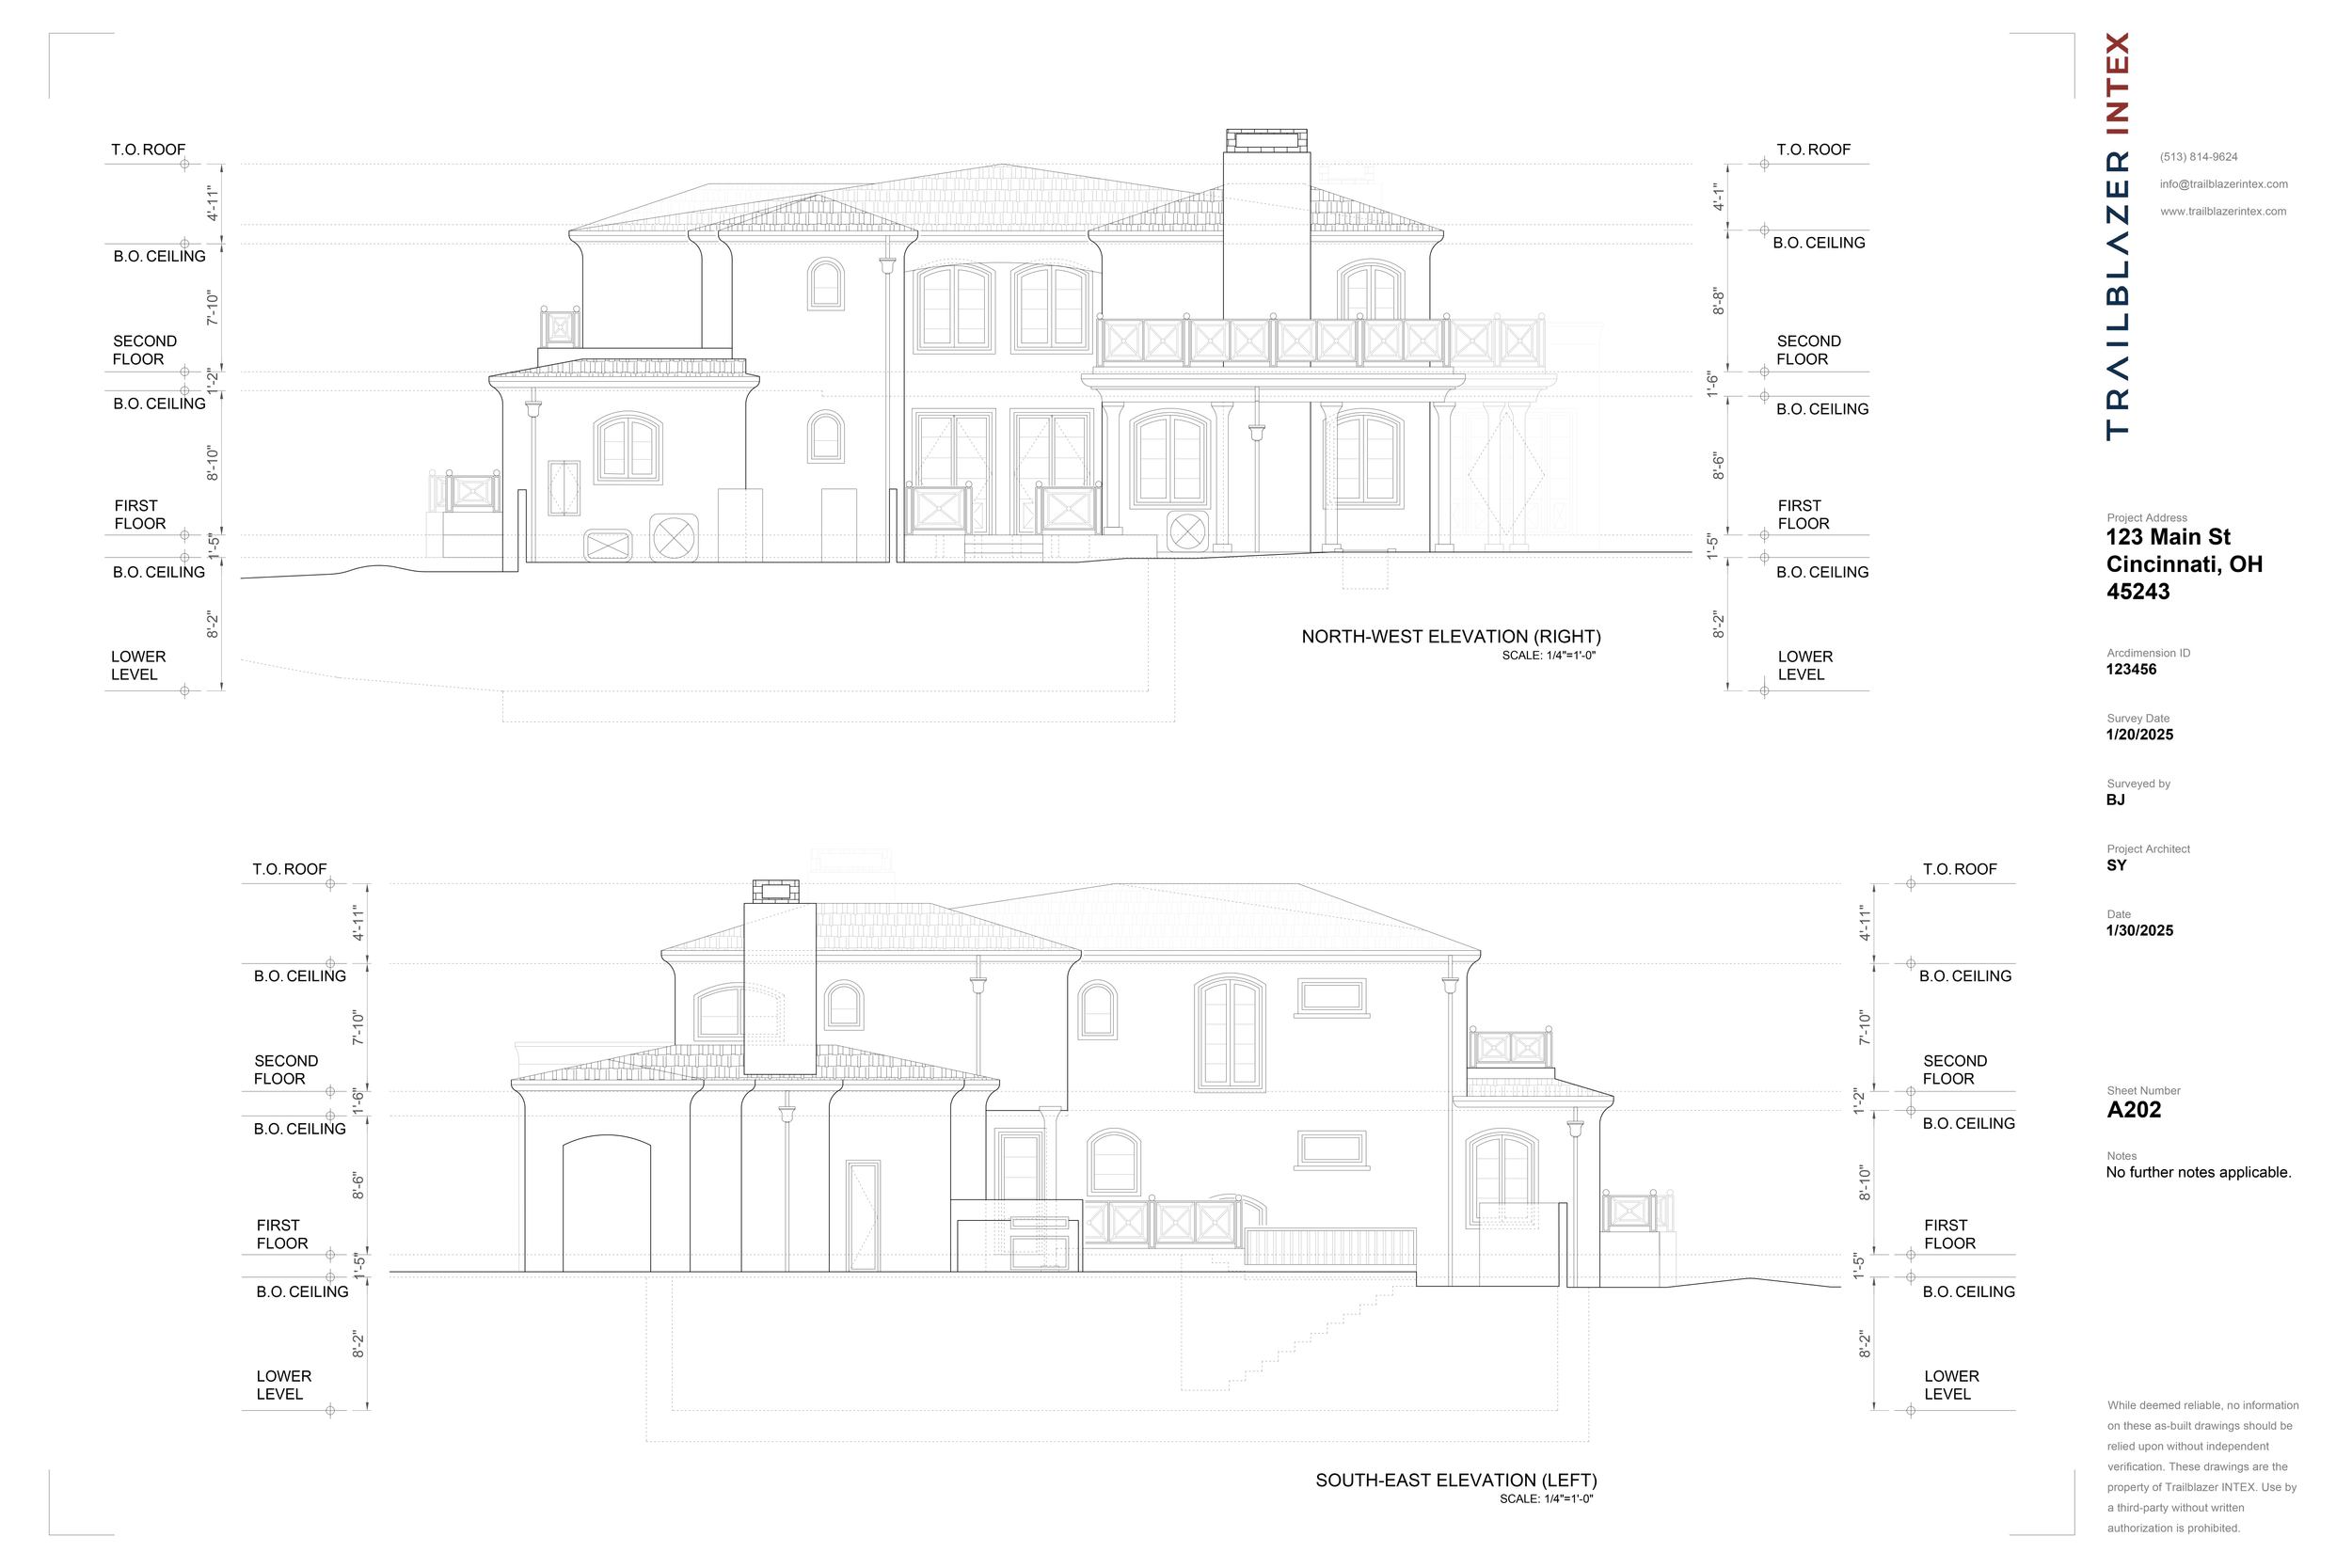
Exterior Elevations
Interior Elevations
Building Sections
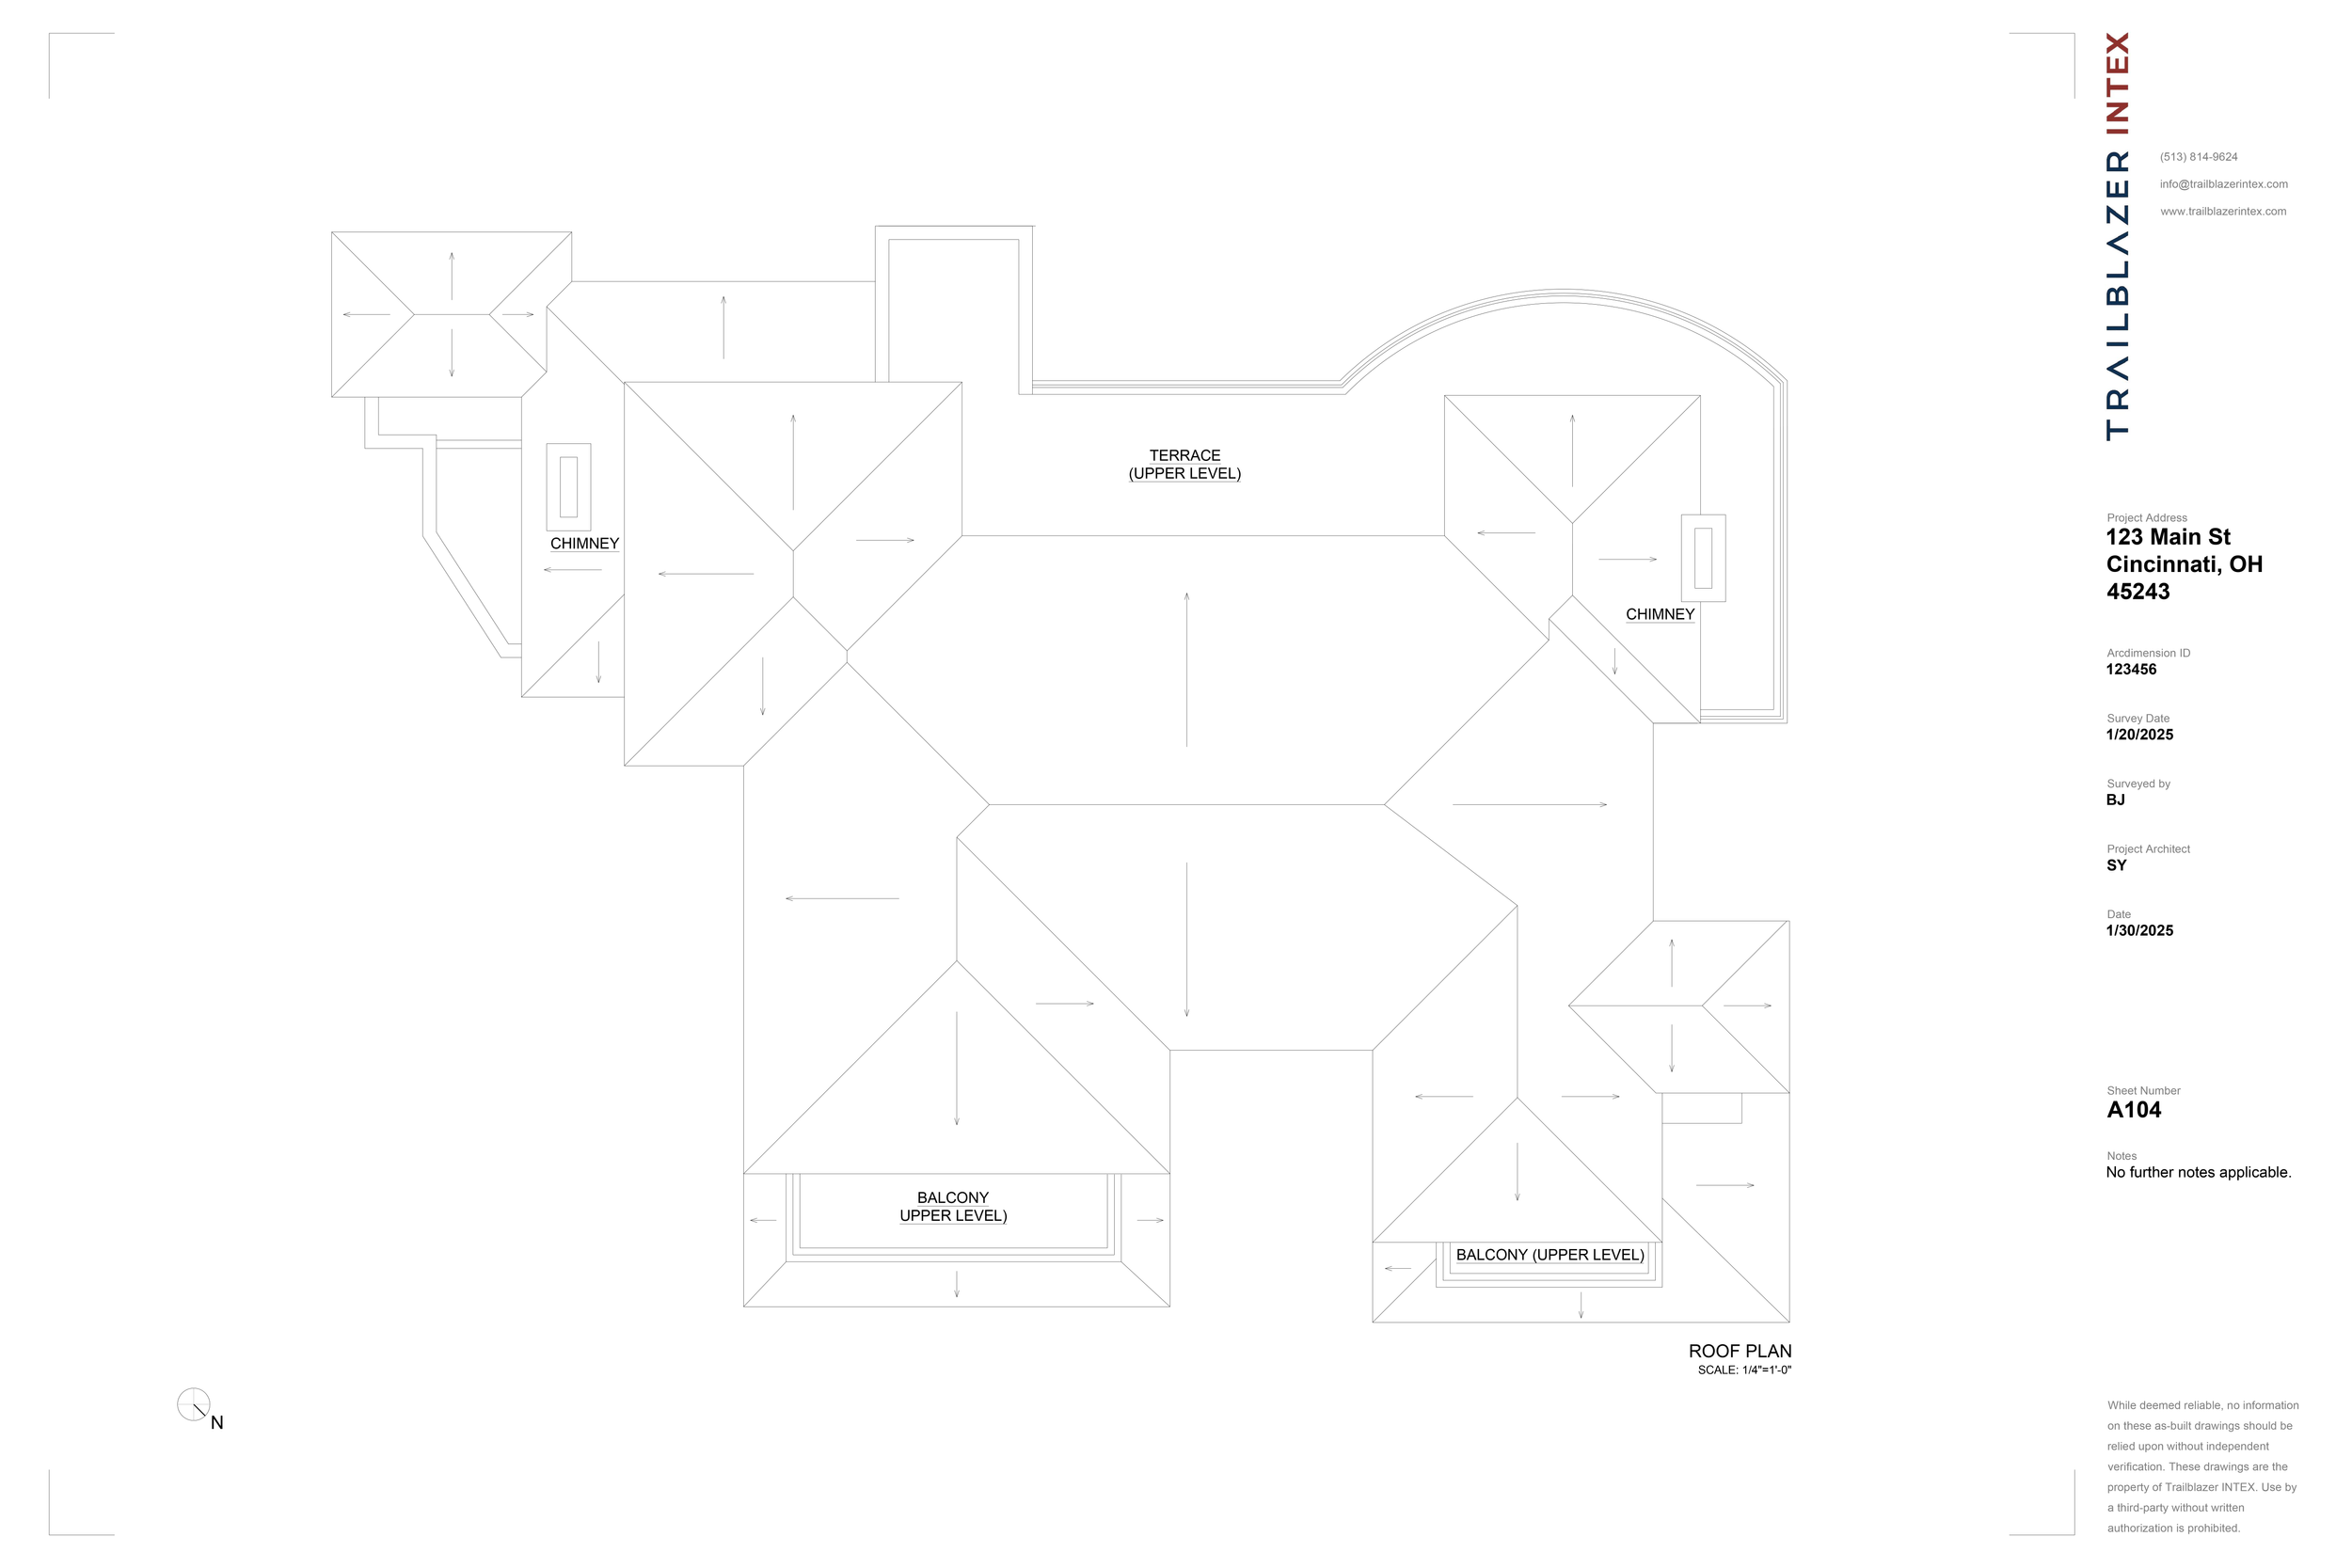
Roof Plans
Point Cloud Deliverables (RCP/RCS/E57)
Gross Square Footage Calculations
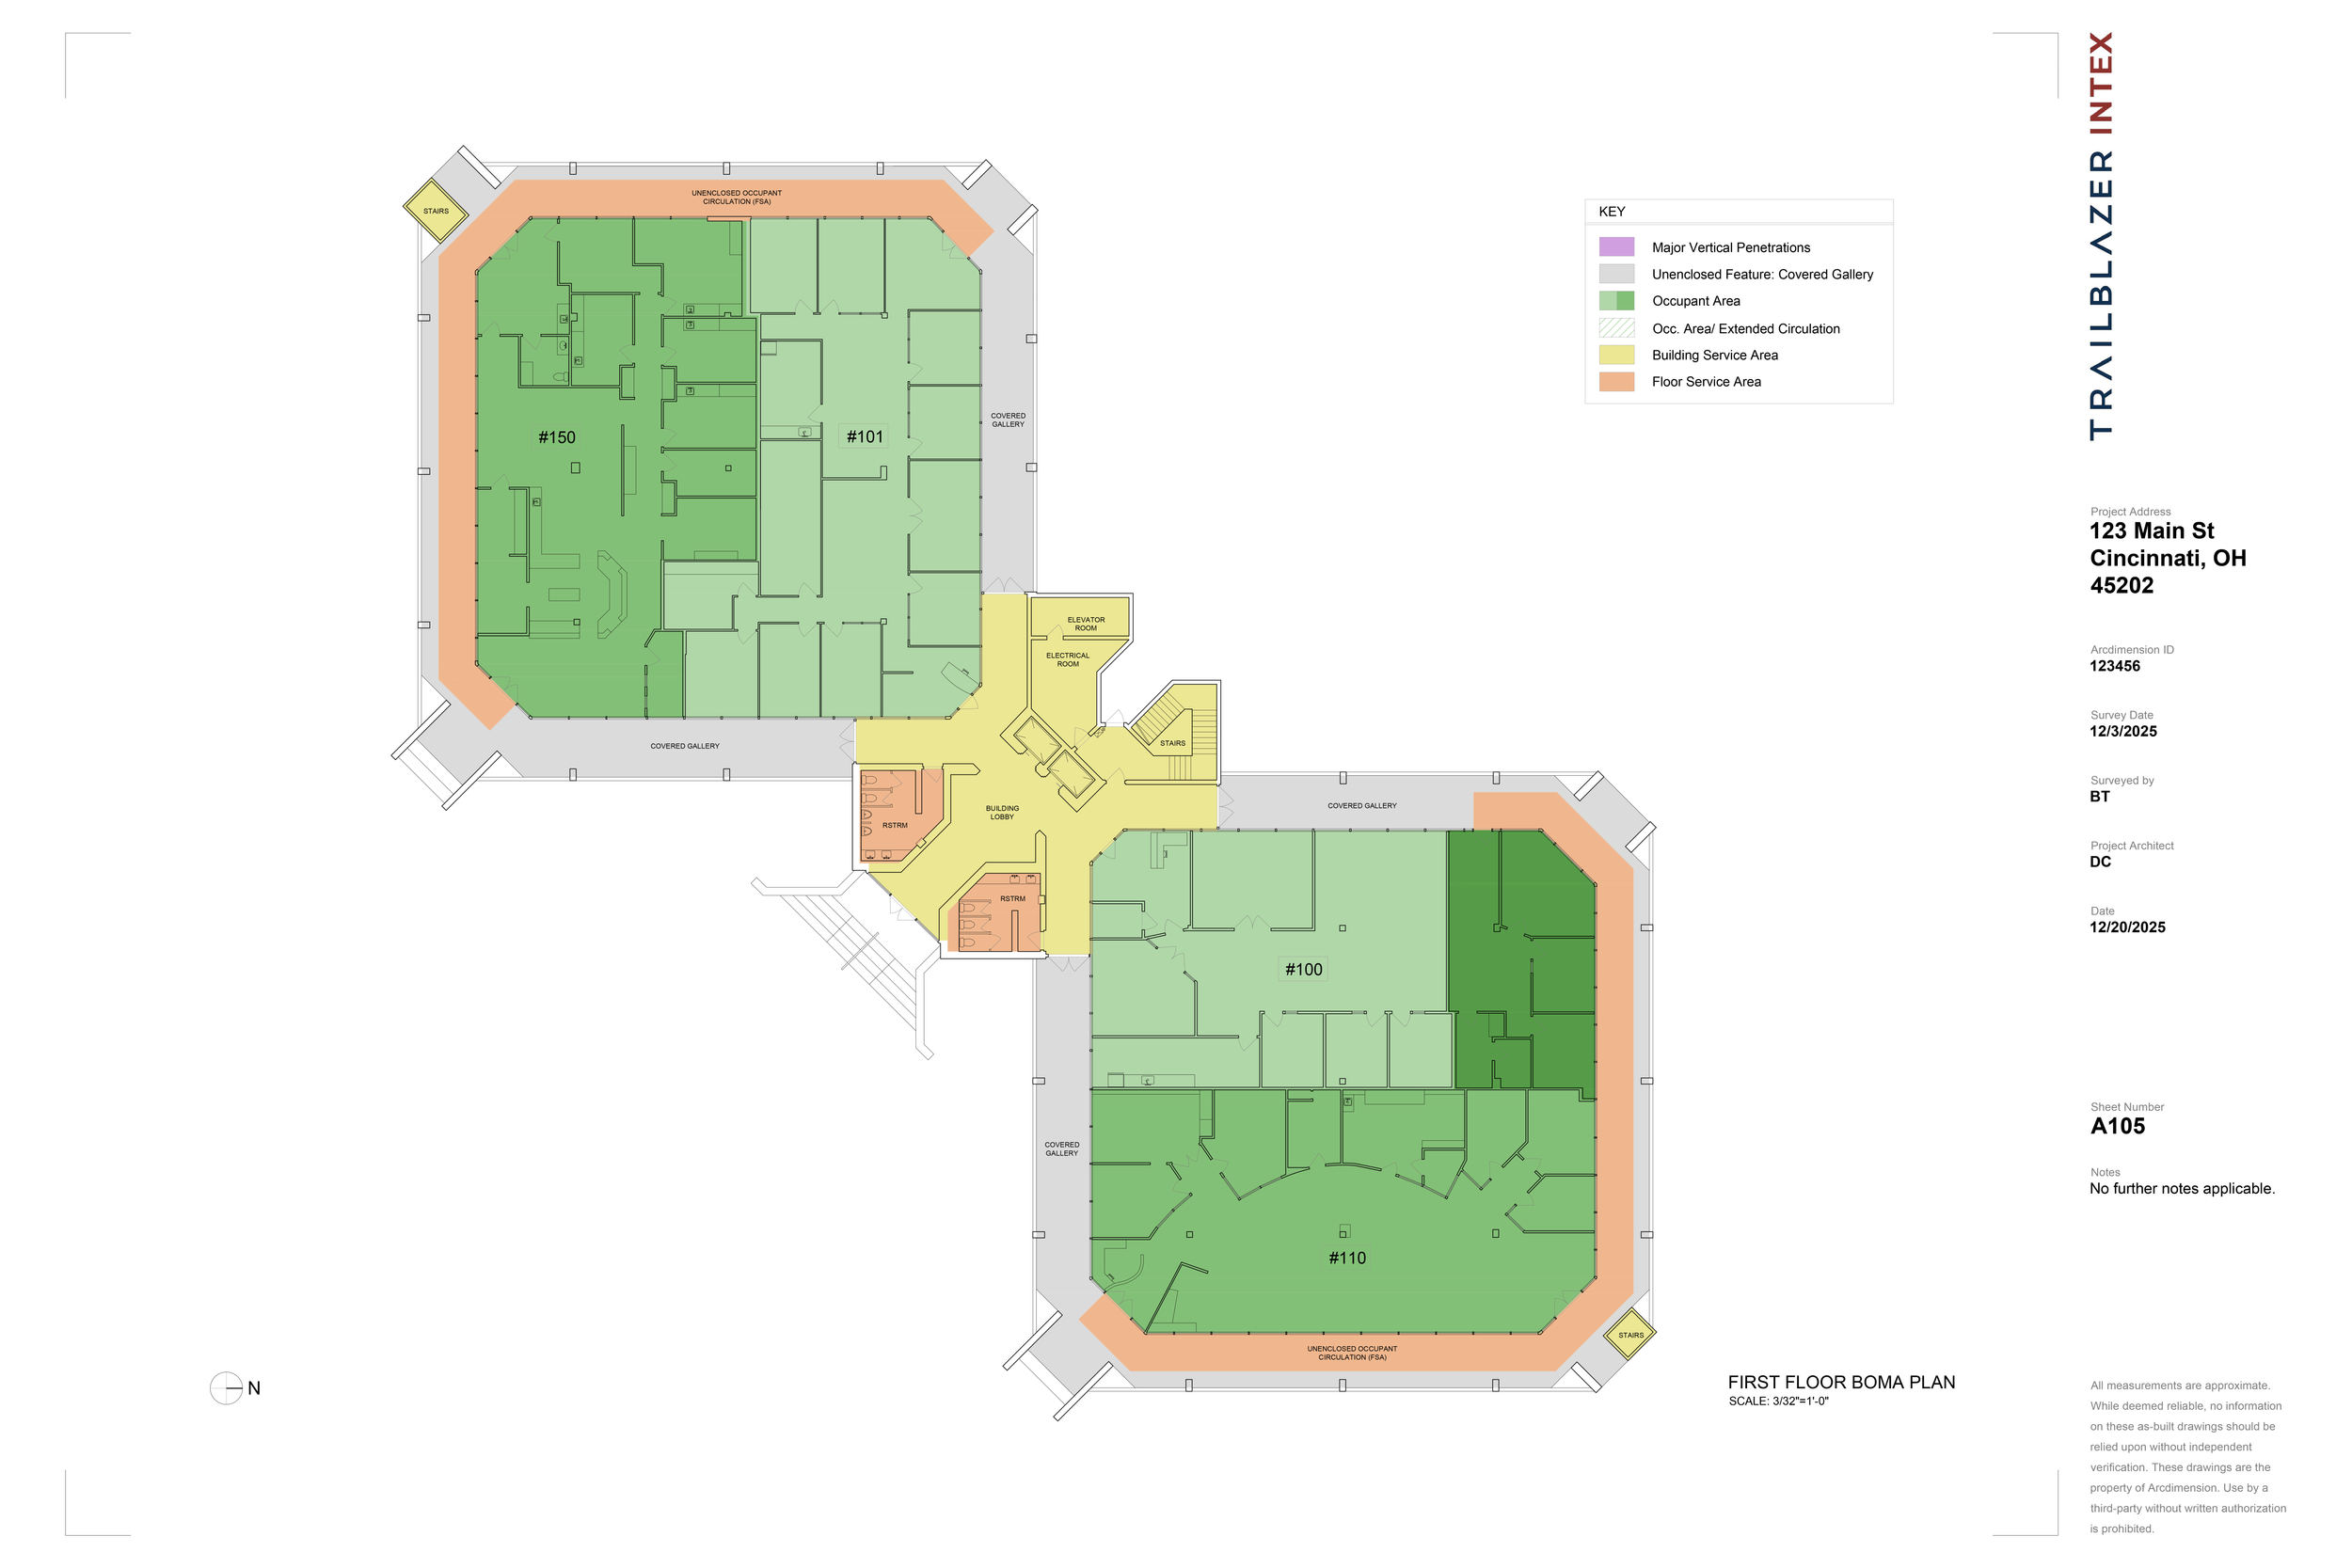
BOMA Area Calculations
The Trailblazer Difference
Accurate documentation is the foundation of every successful design project. Our architectural background allows us to understand not only how to document existing conditions, but how those drawings will be used throughout the design and construction process.
The result is dependable as-built documentation that minimizes field verification, reduces costly surprises, and provides the confidence to move every project forward.