
Residential Marketing
Architectural Precision. Premium Aesthetics.
At Trailblazer INTEX, we specialize in creating premium floor plans that combine architectural-grade accuracy with refined visual design. Using industry-leading Leica 3D laser scanning technology, our professional surveyors capture most homes in as little as 15 minutes—significantly faster than conventional capture methods—while delivering the precise data needed to produce exceptional floor plans.
Our in-house team of architectural designers transforms every scan into a clean, high-resolution floor plan that enhances listing presentations, builds buyer confidence, and helps properties stand out across the MLS, Zillow, websites, brochures, and print.
Every residential floor plan includes ANSI Z765-compliant square footage calculations, giving agents and homeowners confidence that the information presented is both beautiful and reliable.
Every Floor Plan Includes
Architectural-grade accuracy captured with Leica 3D laser scanning
Typical on-site capture in as little as 15 minutes
ANSI Z765-compliant square footage calculations
In-house production by experienced architectural designers with meticulous quality control
Premium high-resolution floor plans optimized for web and print
Optional Exterior Add-On & Site Plans showcasing pools, terraces, landscaping, and other outdoor features
The Trailblazer Difference
Most real estate floor plans are created simply to show a layout.
Ours are designed to showcase a home.
By combining architectural-grade documentation with premium graphic design, we create floor plans that are both technically reliable and visually compelling—helping buyers better understand a property's layout while reinforcing the professionalism and quality of your brand.
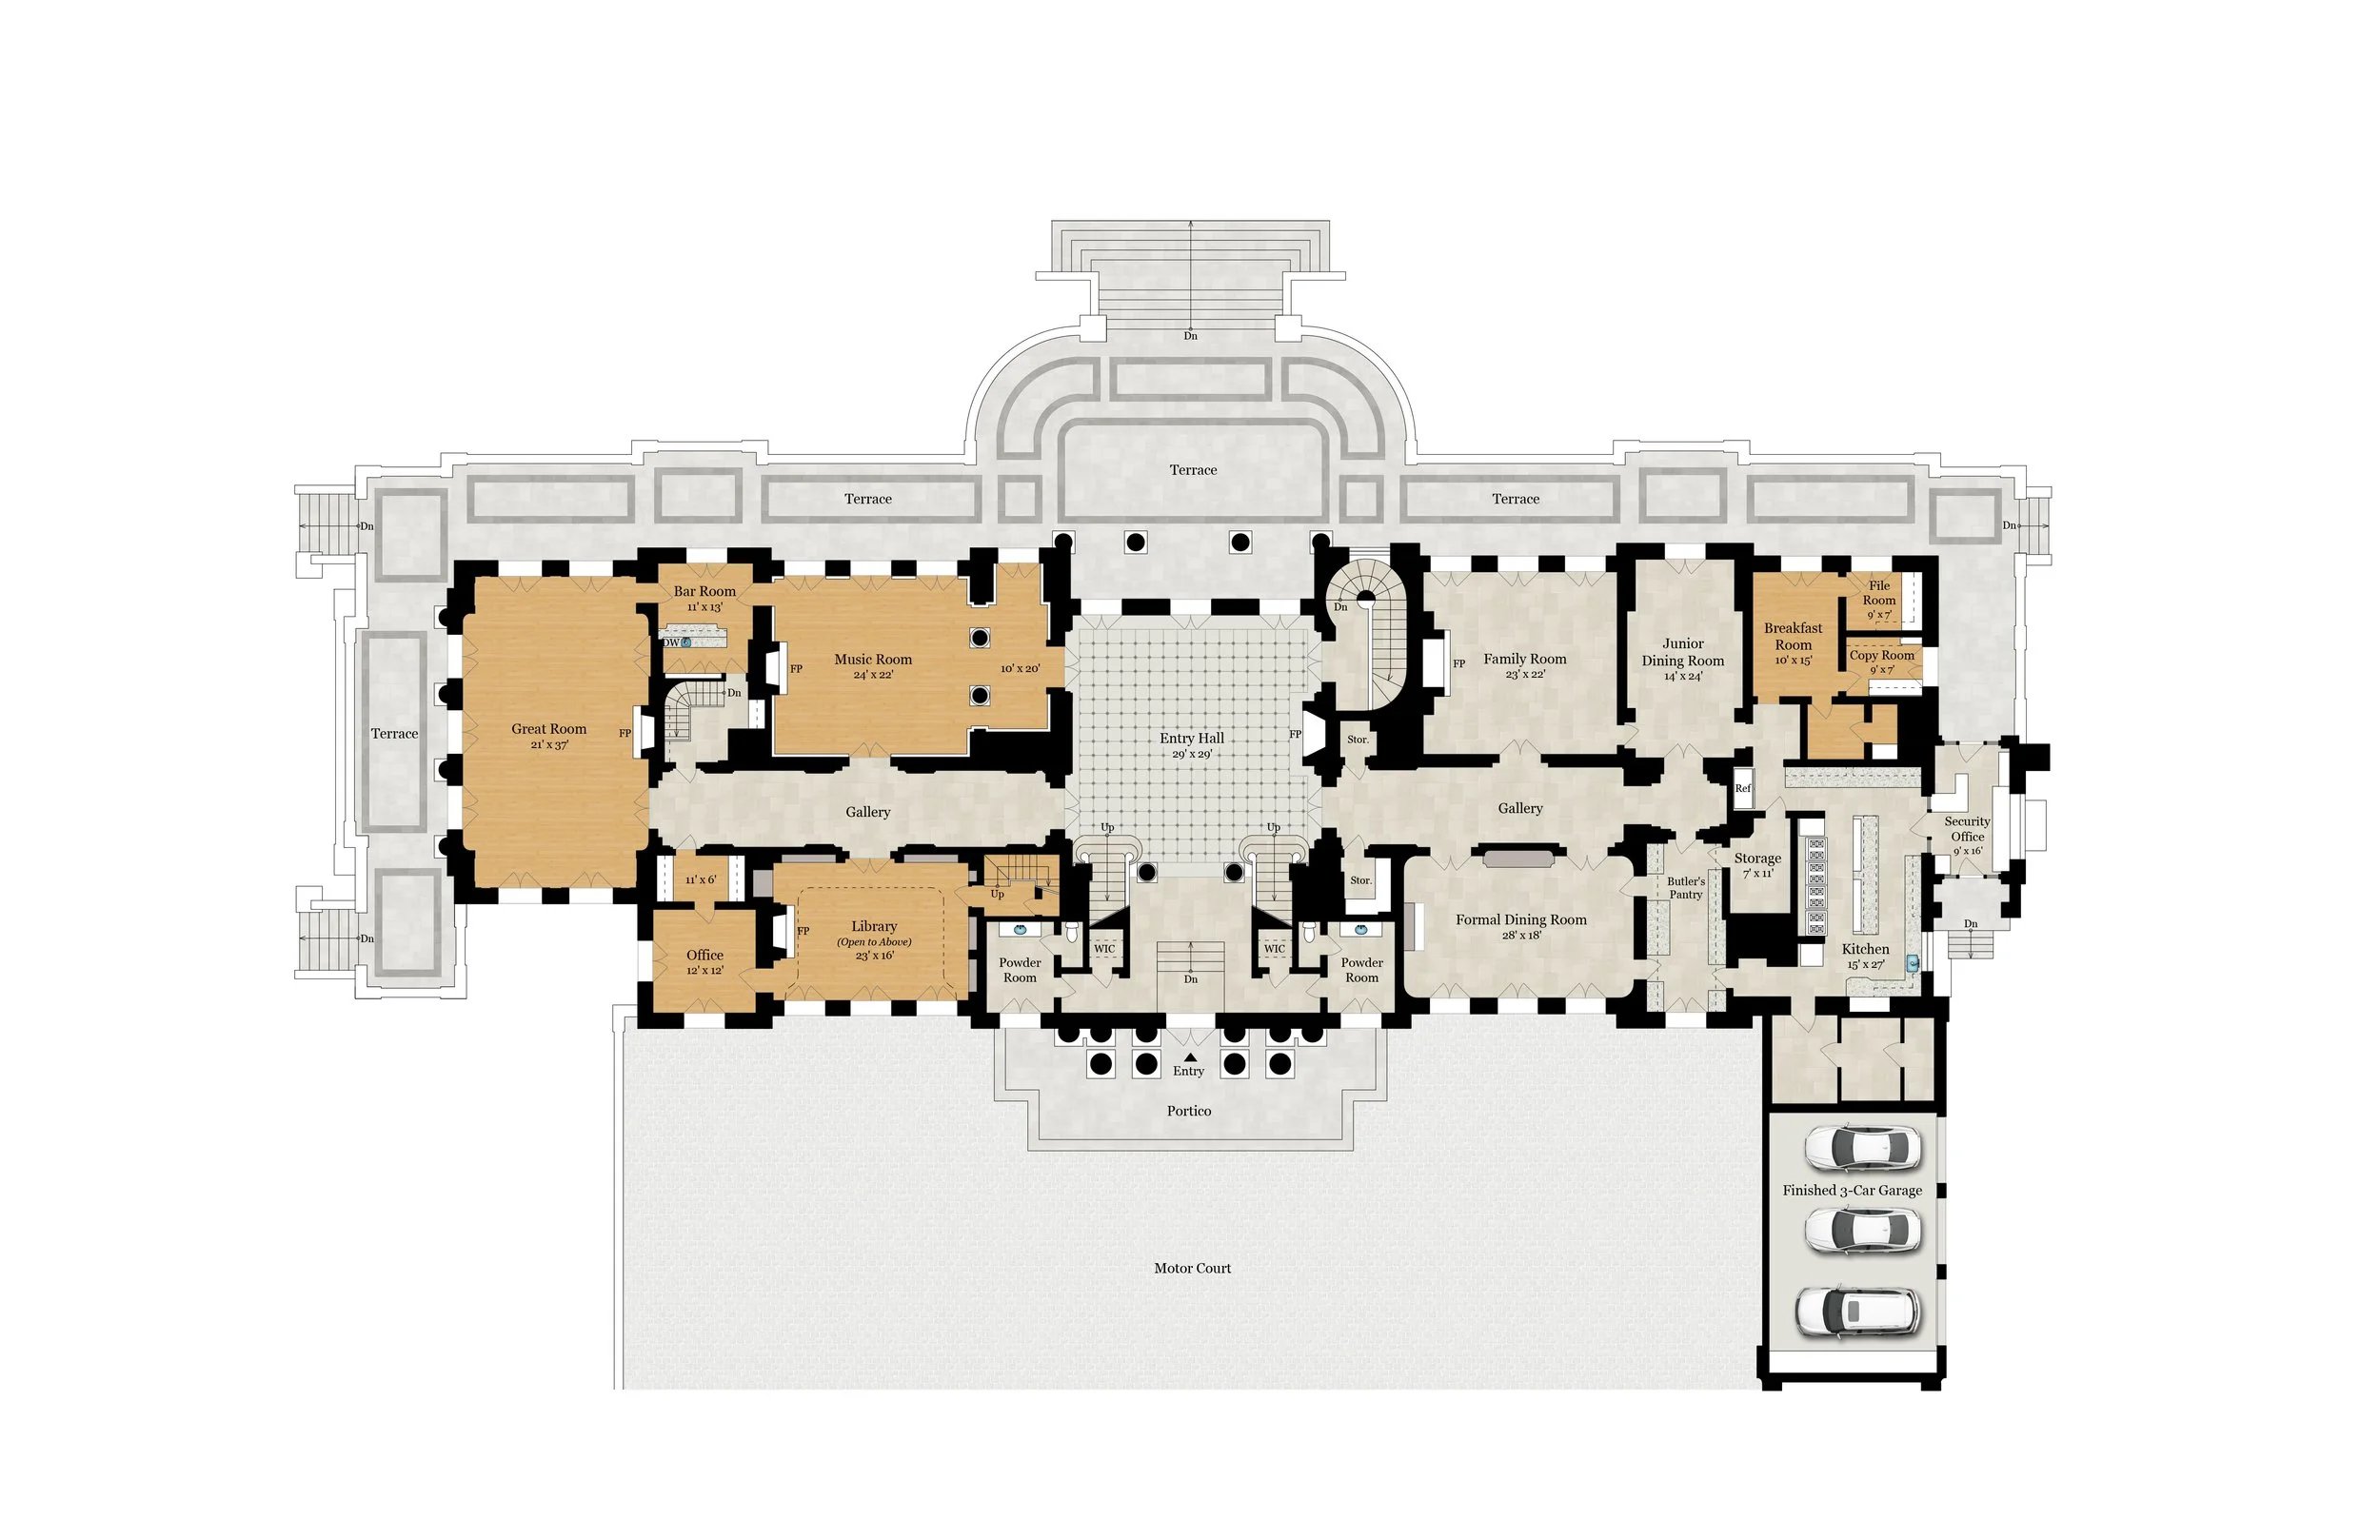
Property Type: Single Family Home Size: 49,455 sq ft Order: Floor Plans
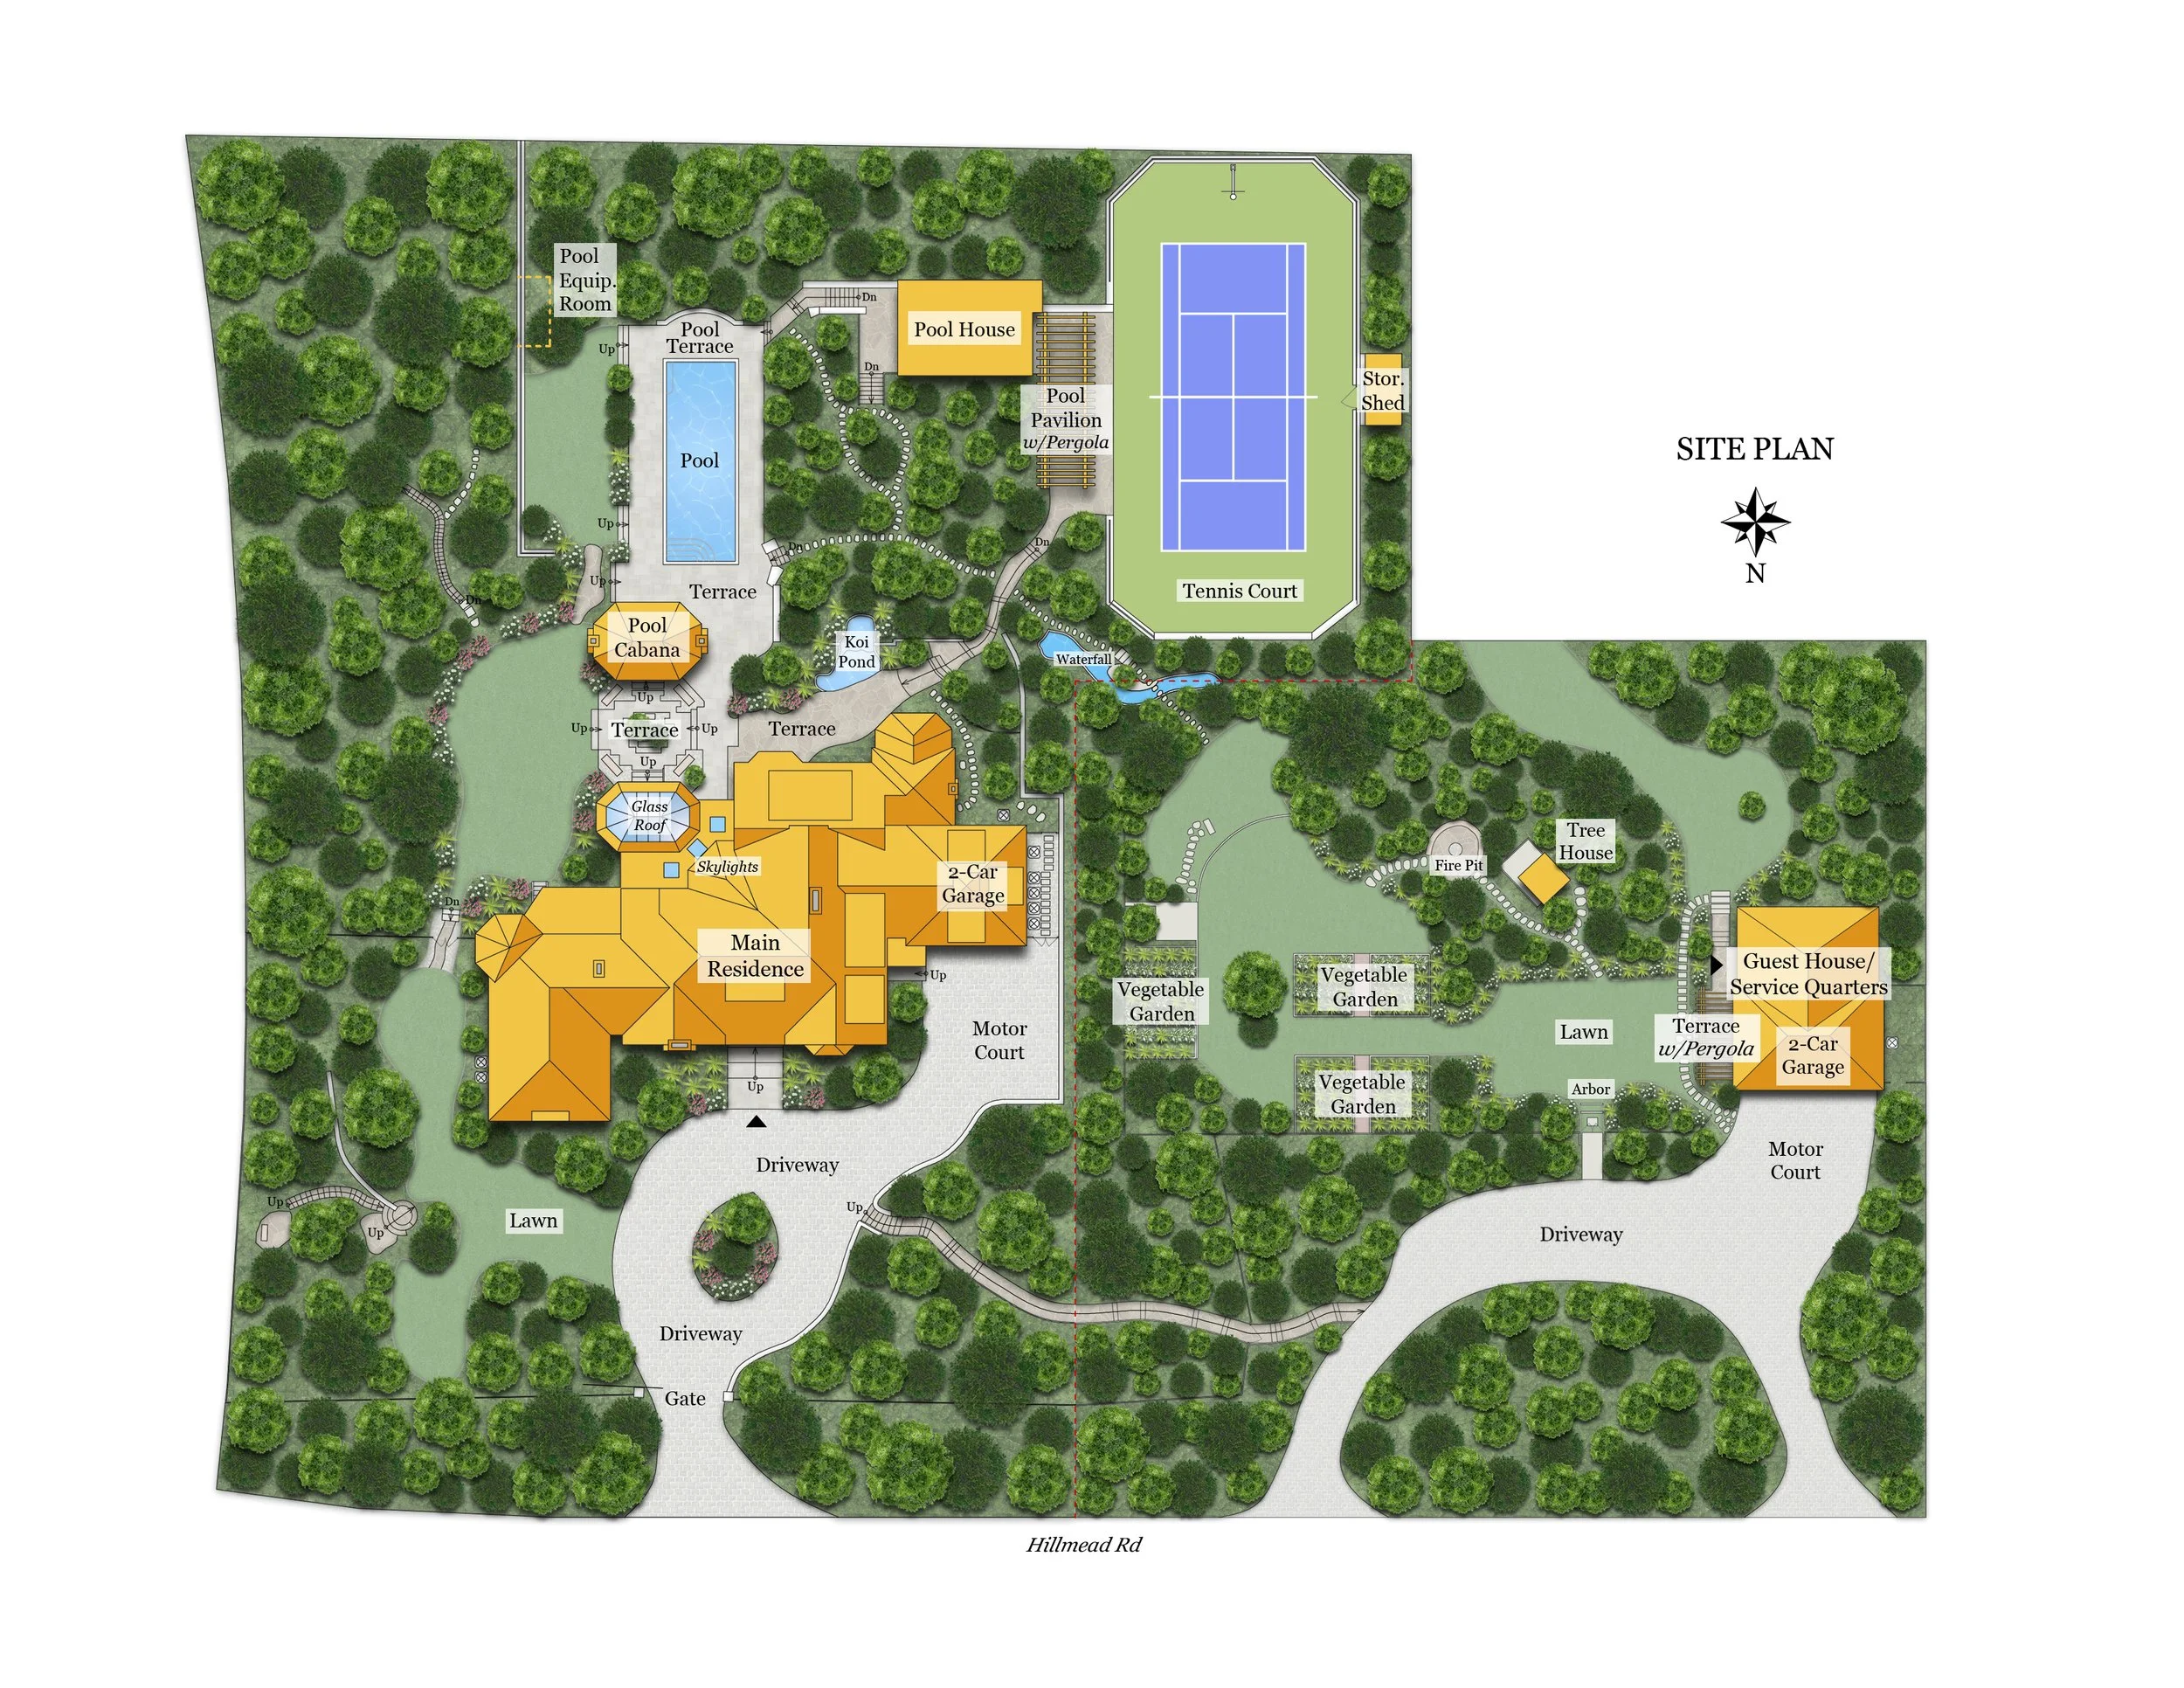
Property Type: Single Family Home Size: 19,407 sq ft Order: Site Plan w/ Pool and Sports Court
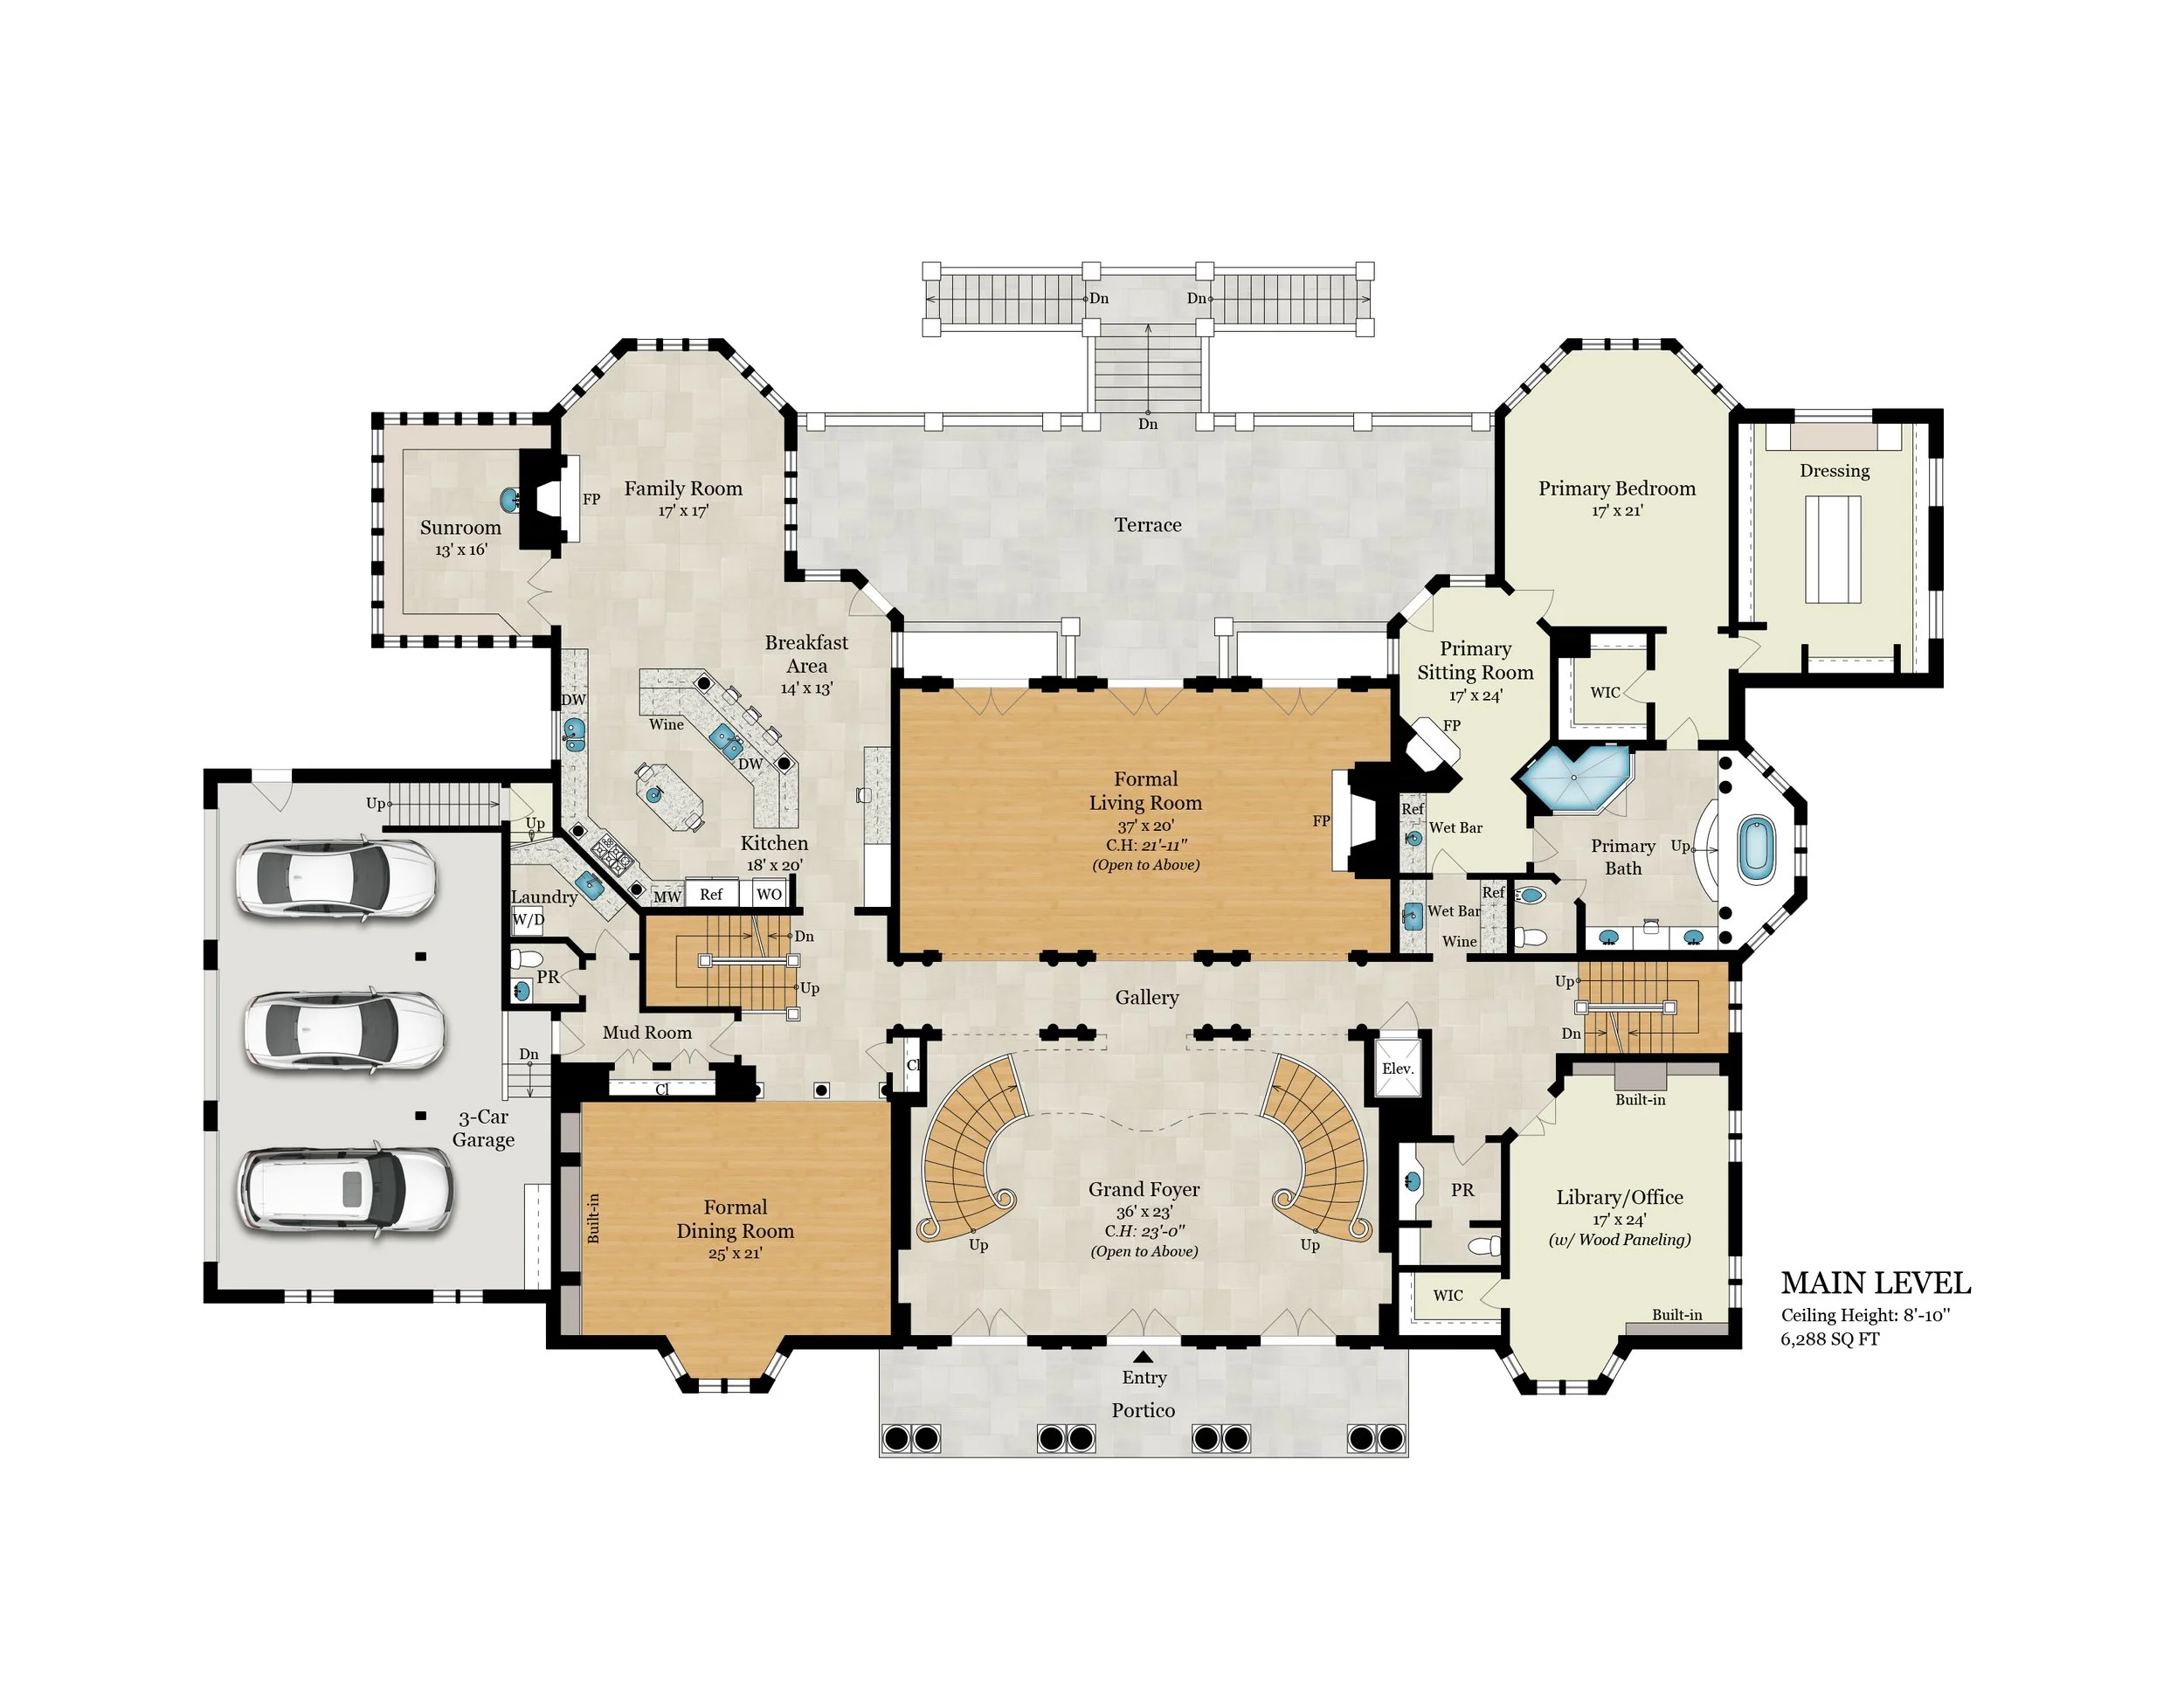
Property Type: Single Family Home Size: 15,104 sq ft Order: Floor Plans
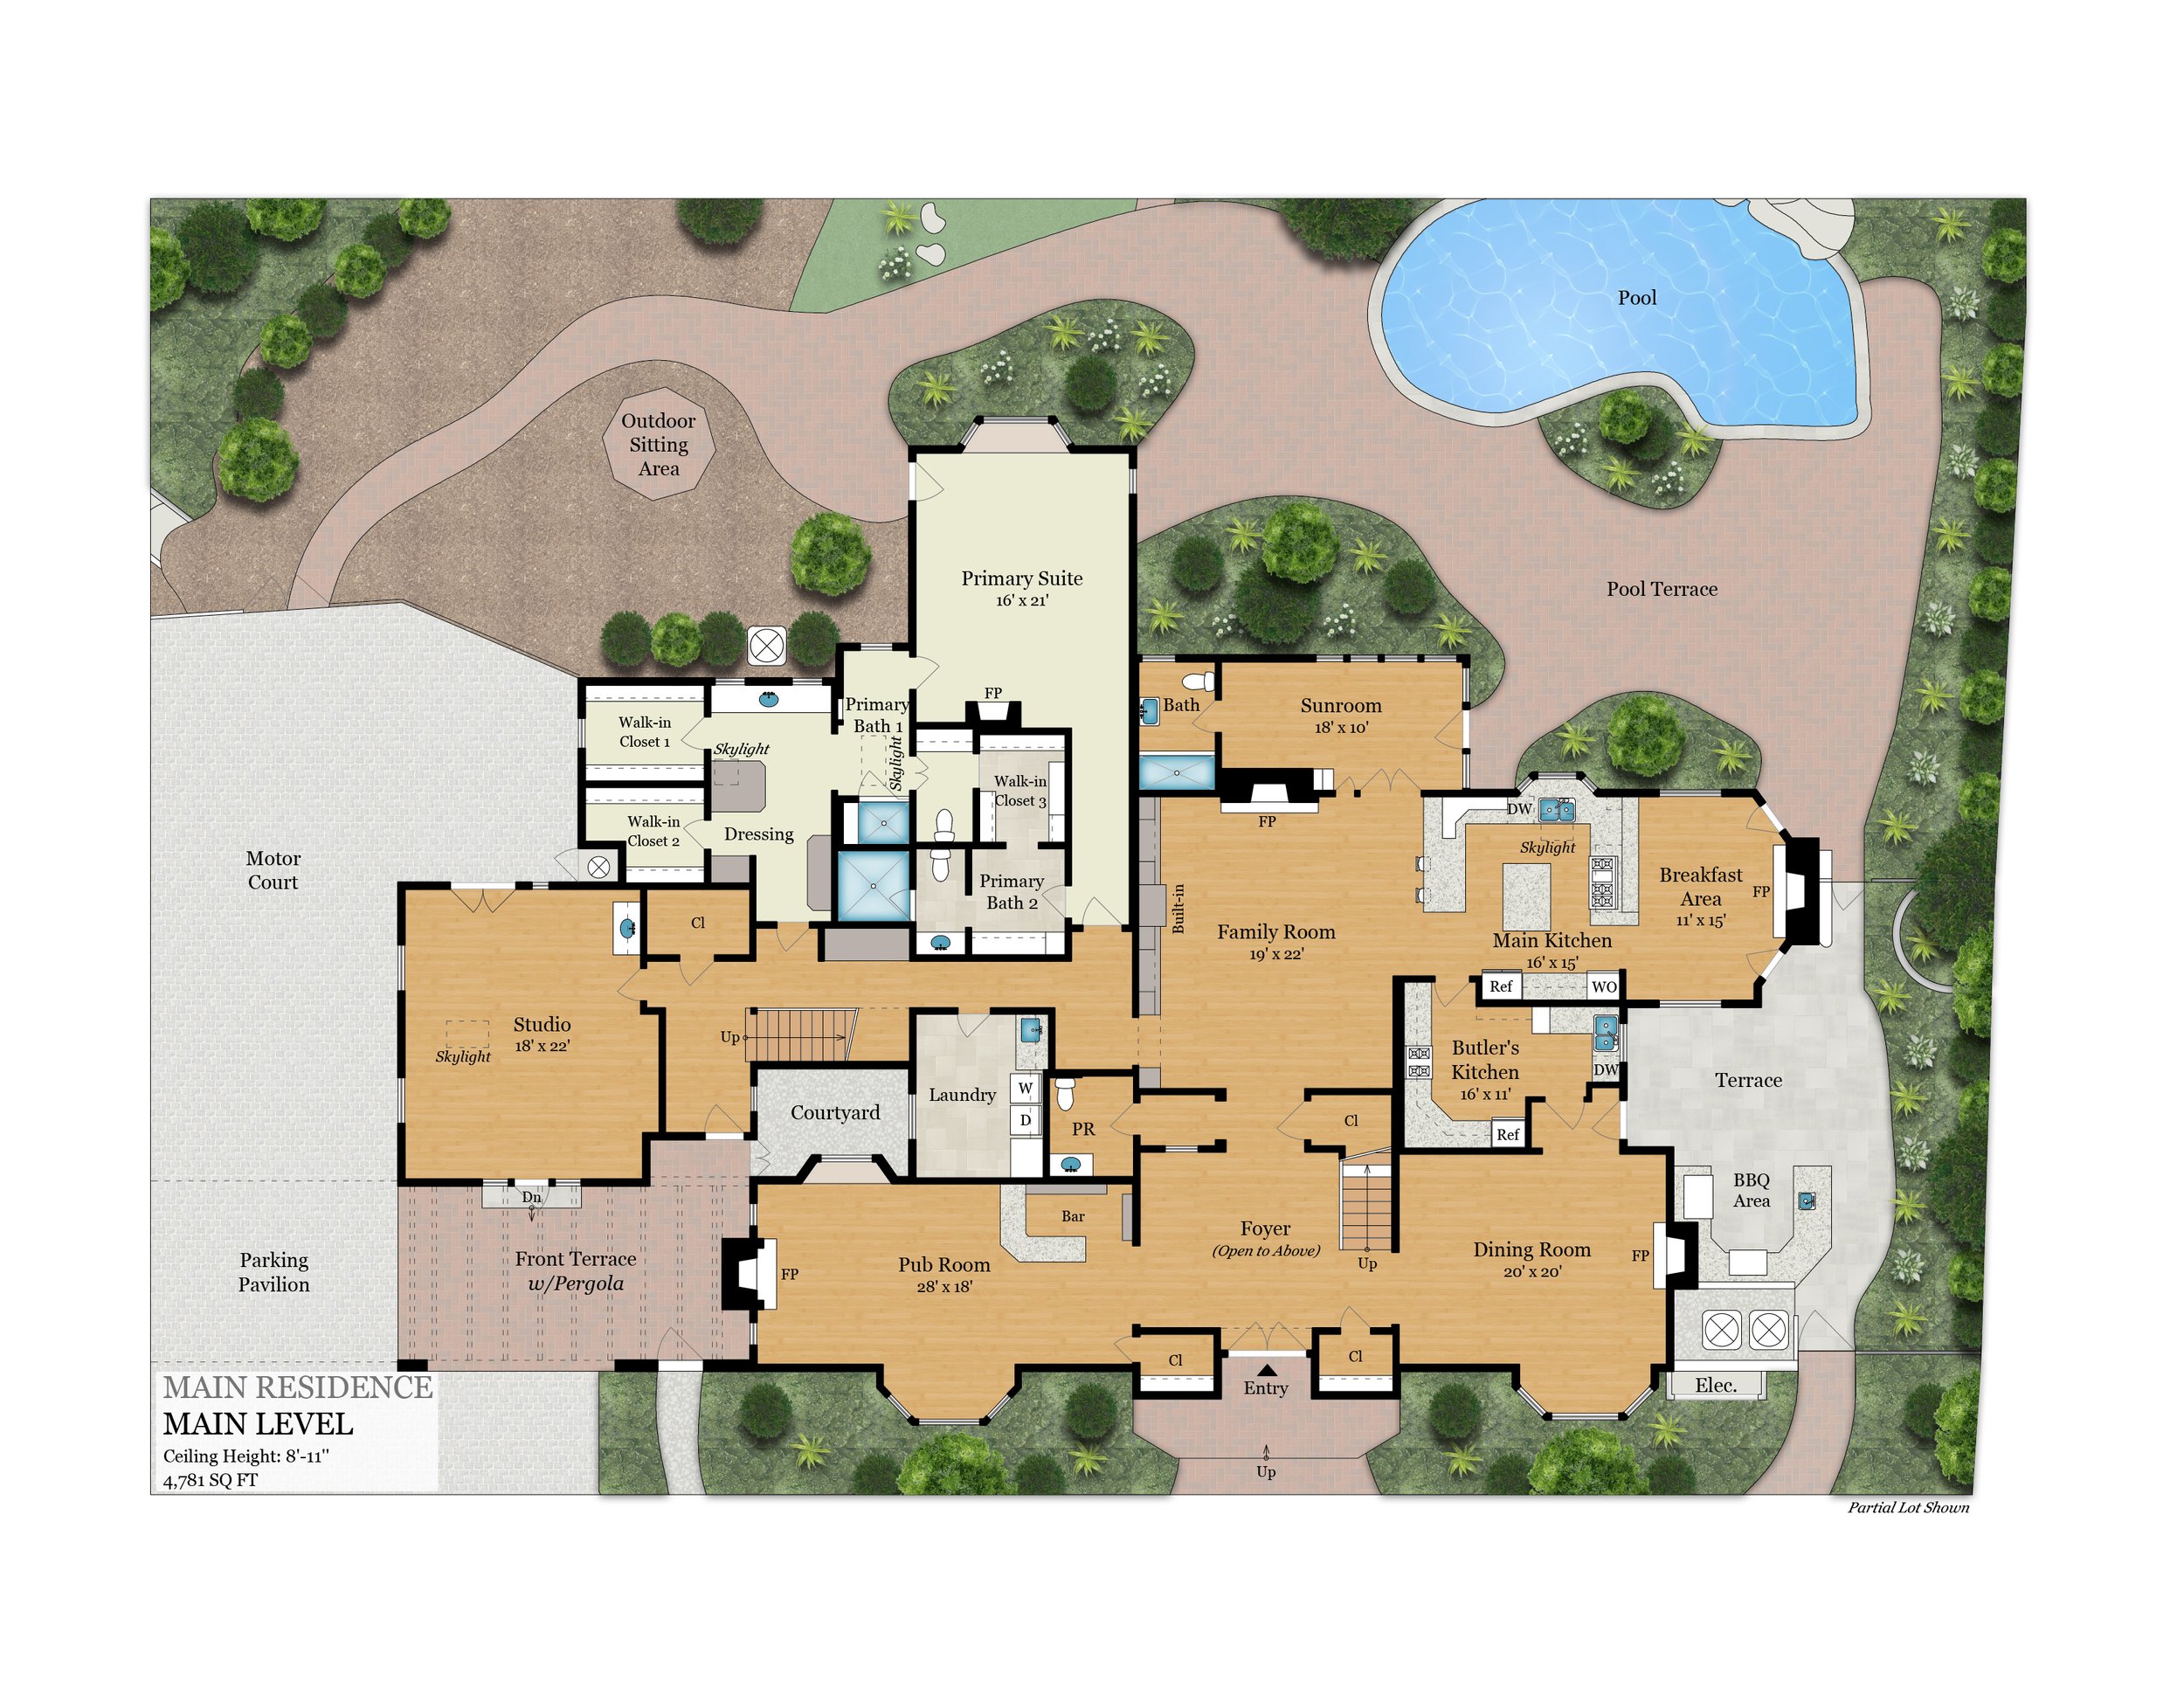
Property Type: Single Family Home Size: 6,489 sq ft Order: Floor Plans w/ Exterior Add-on
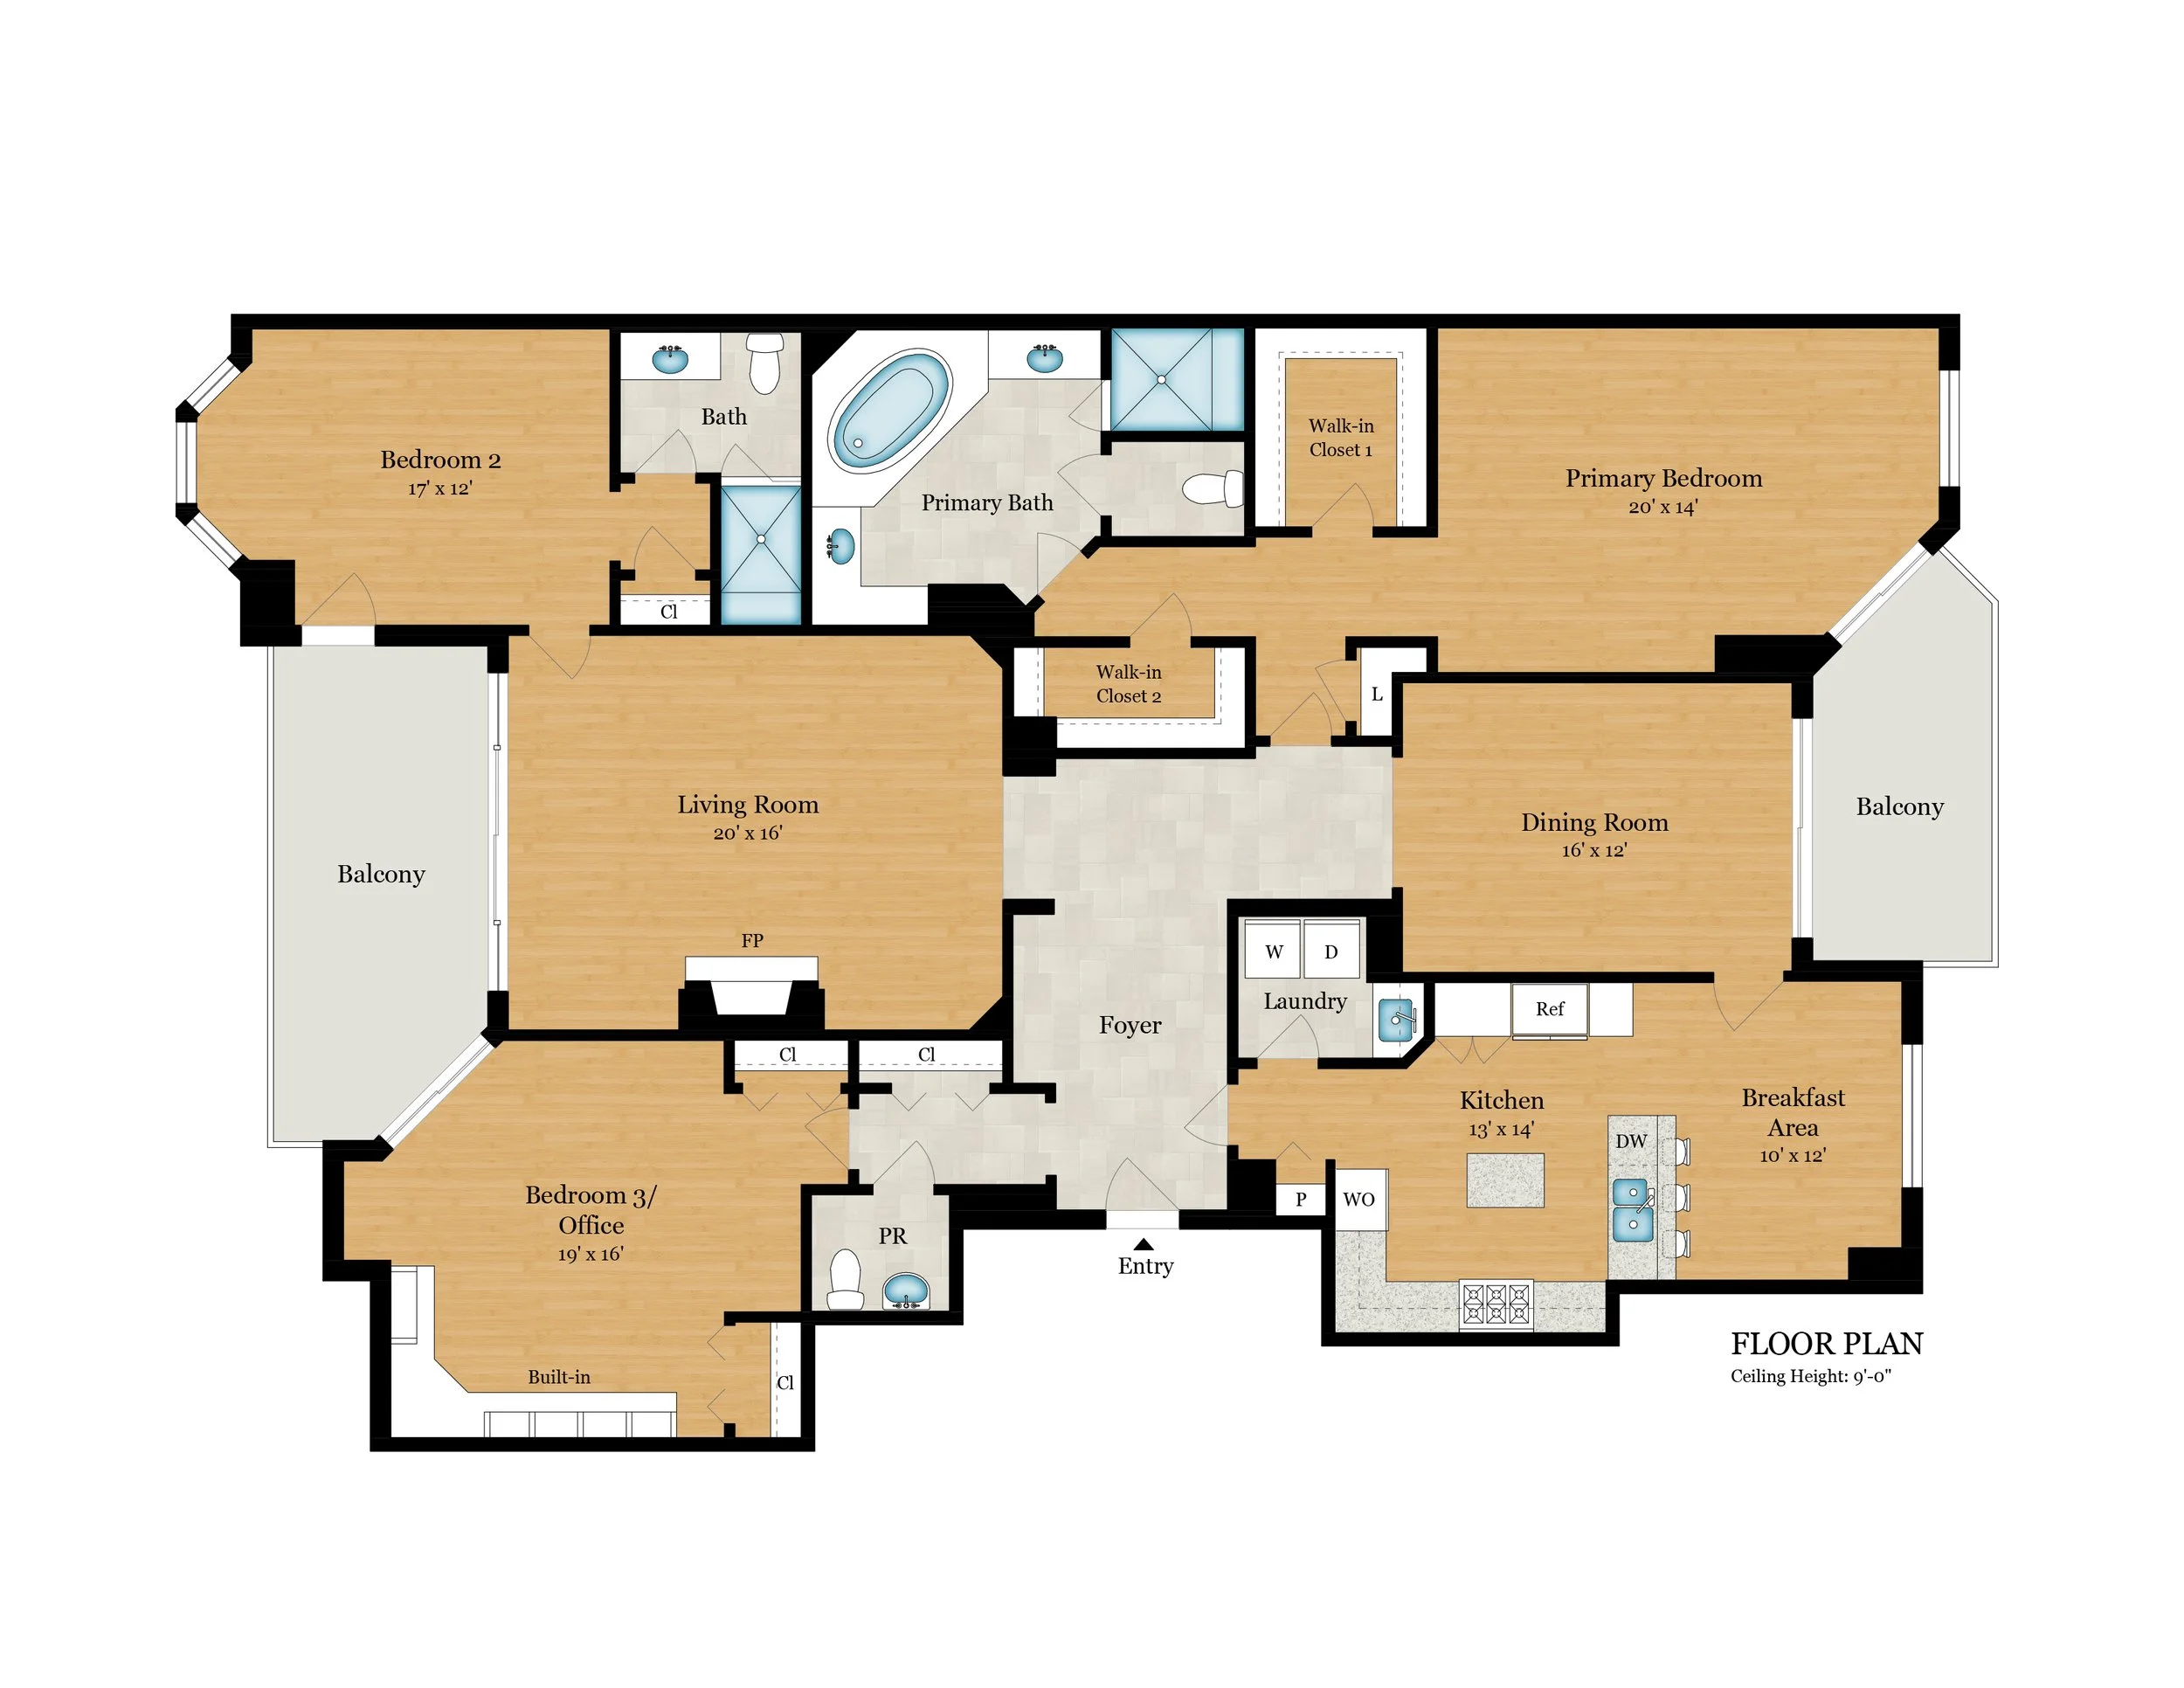
Property Type: Condo Size: 2,502 sq ft Order: Floor Plans
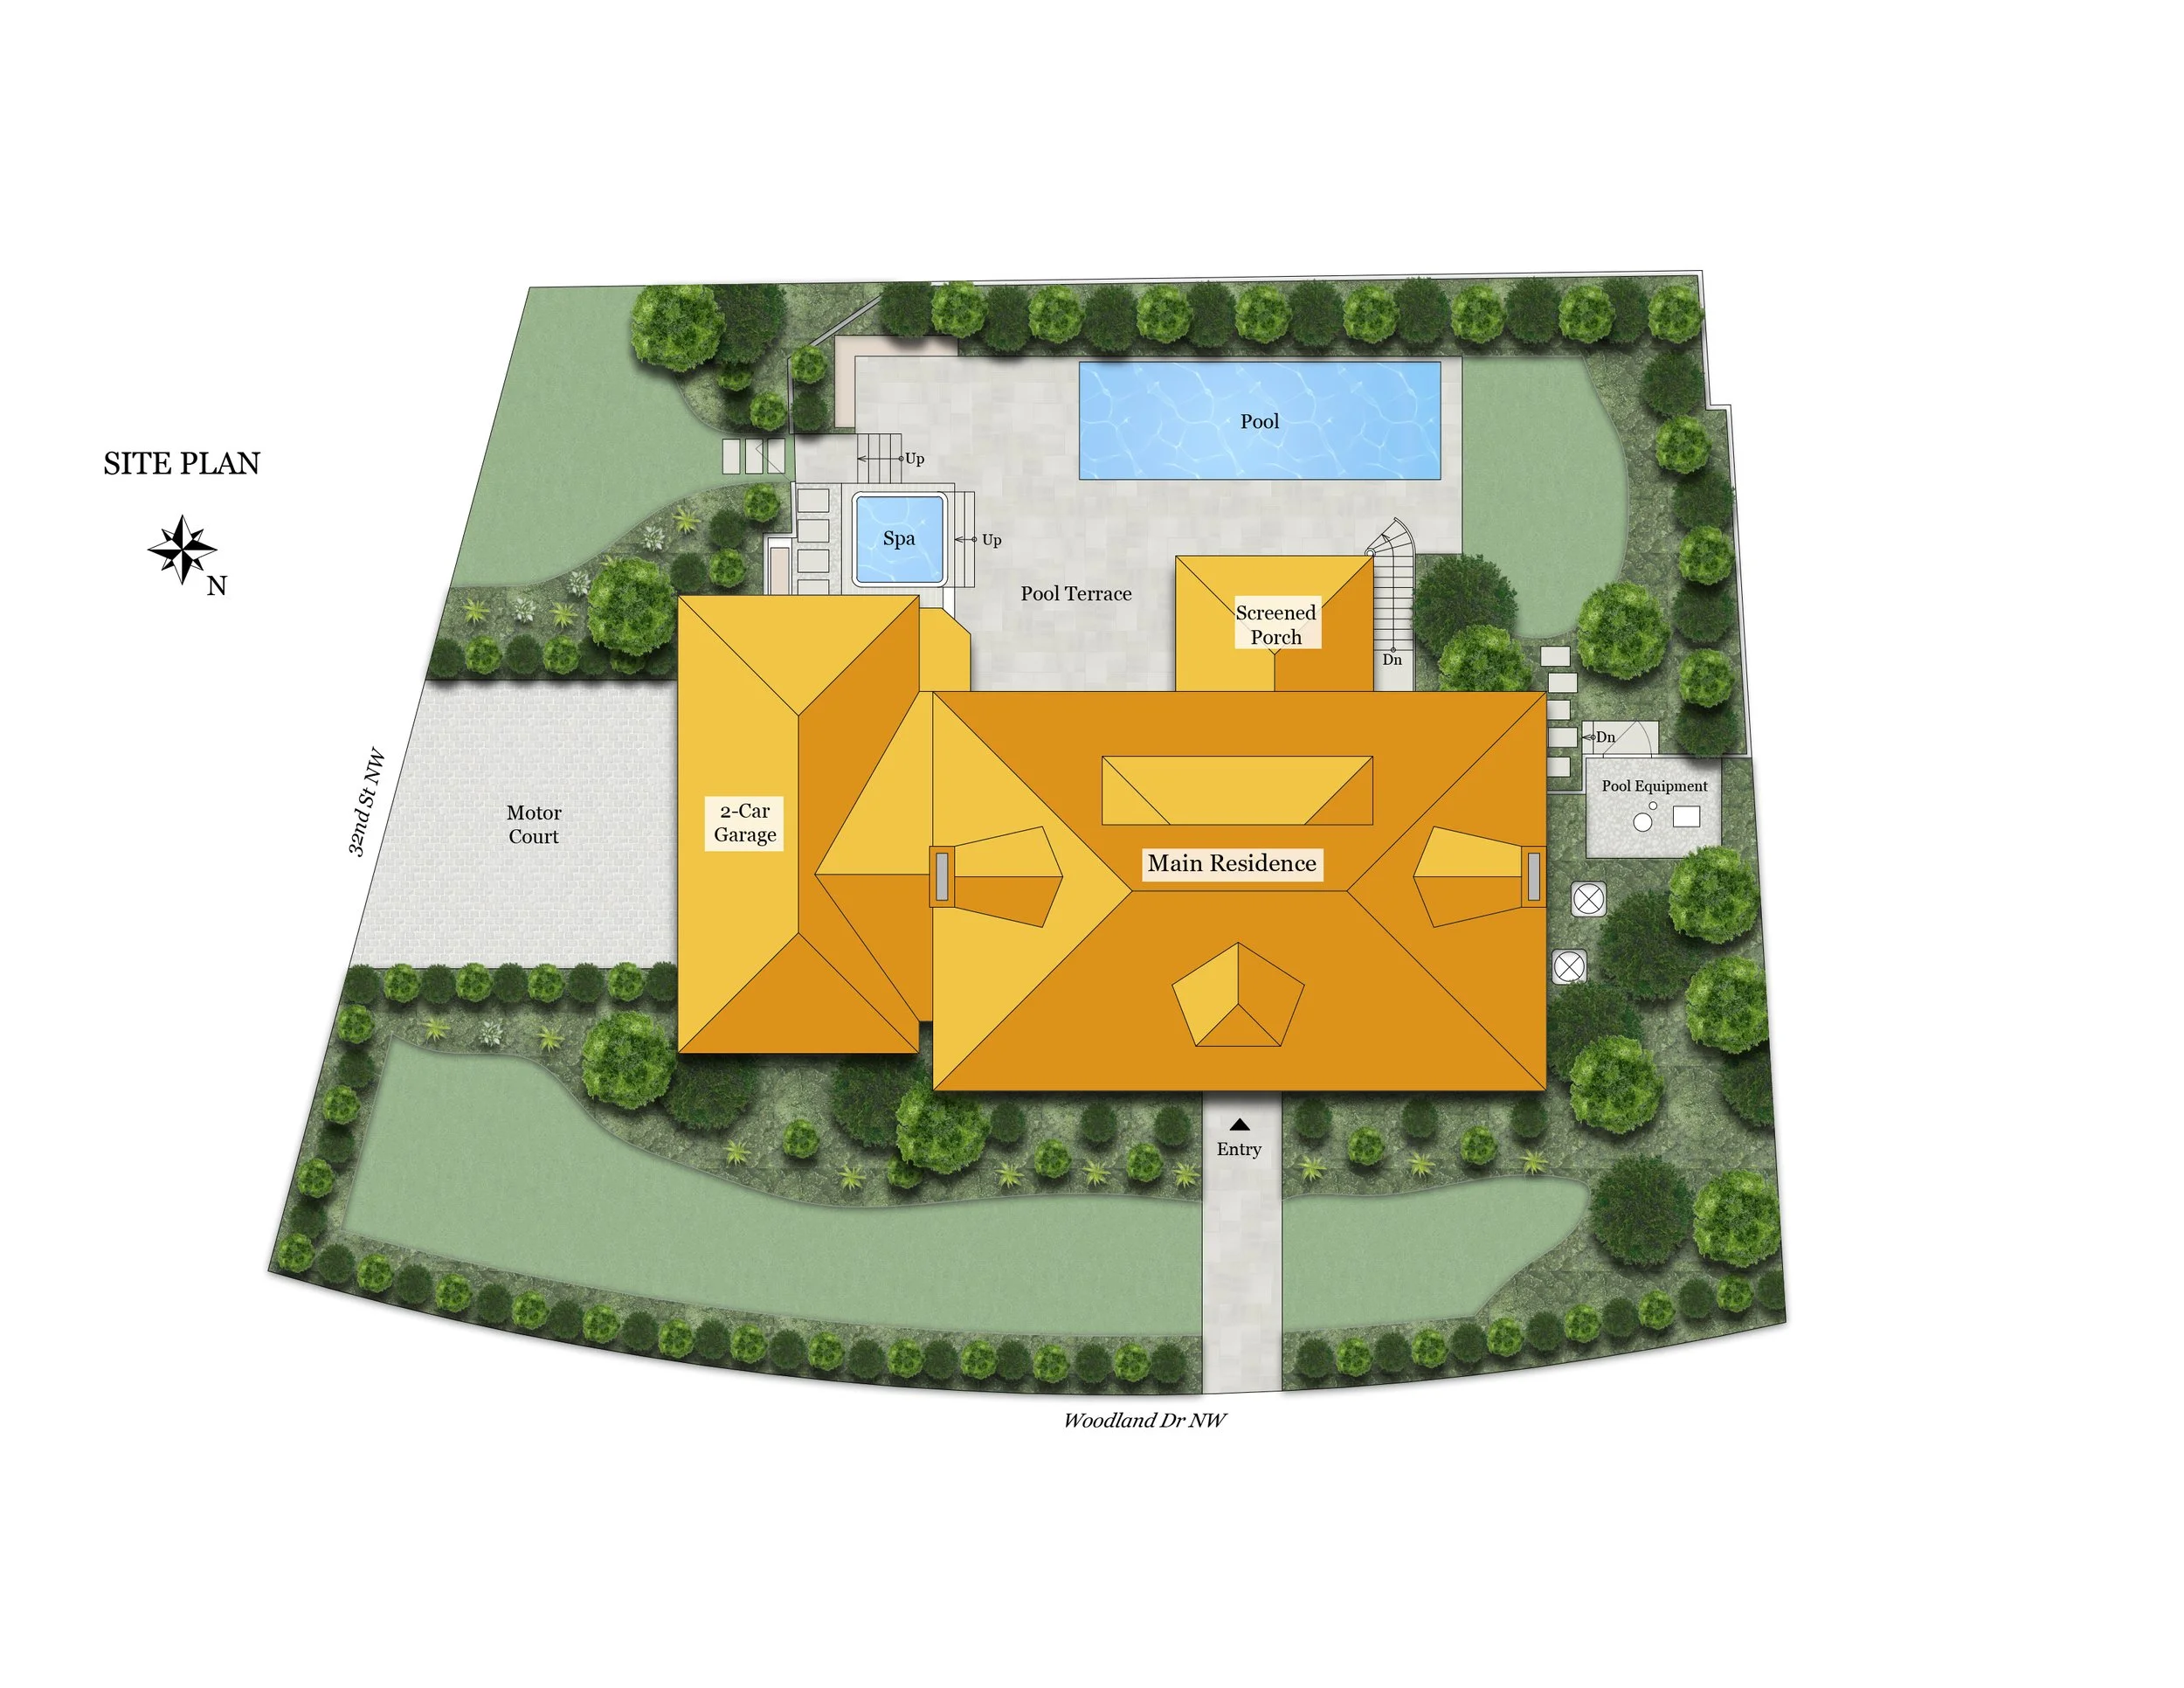
Property Type: Single Family Home Size: 6,039 sq ft Order: Site Plan w/ Pool
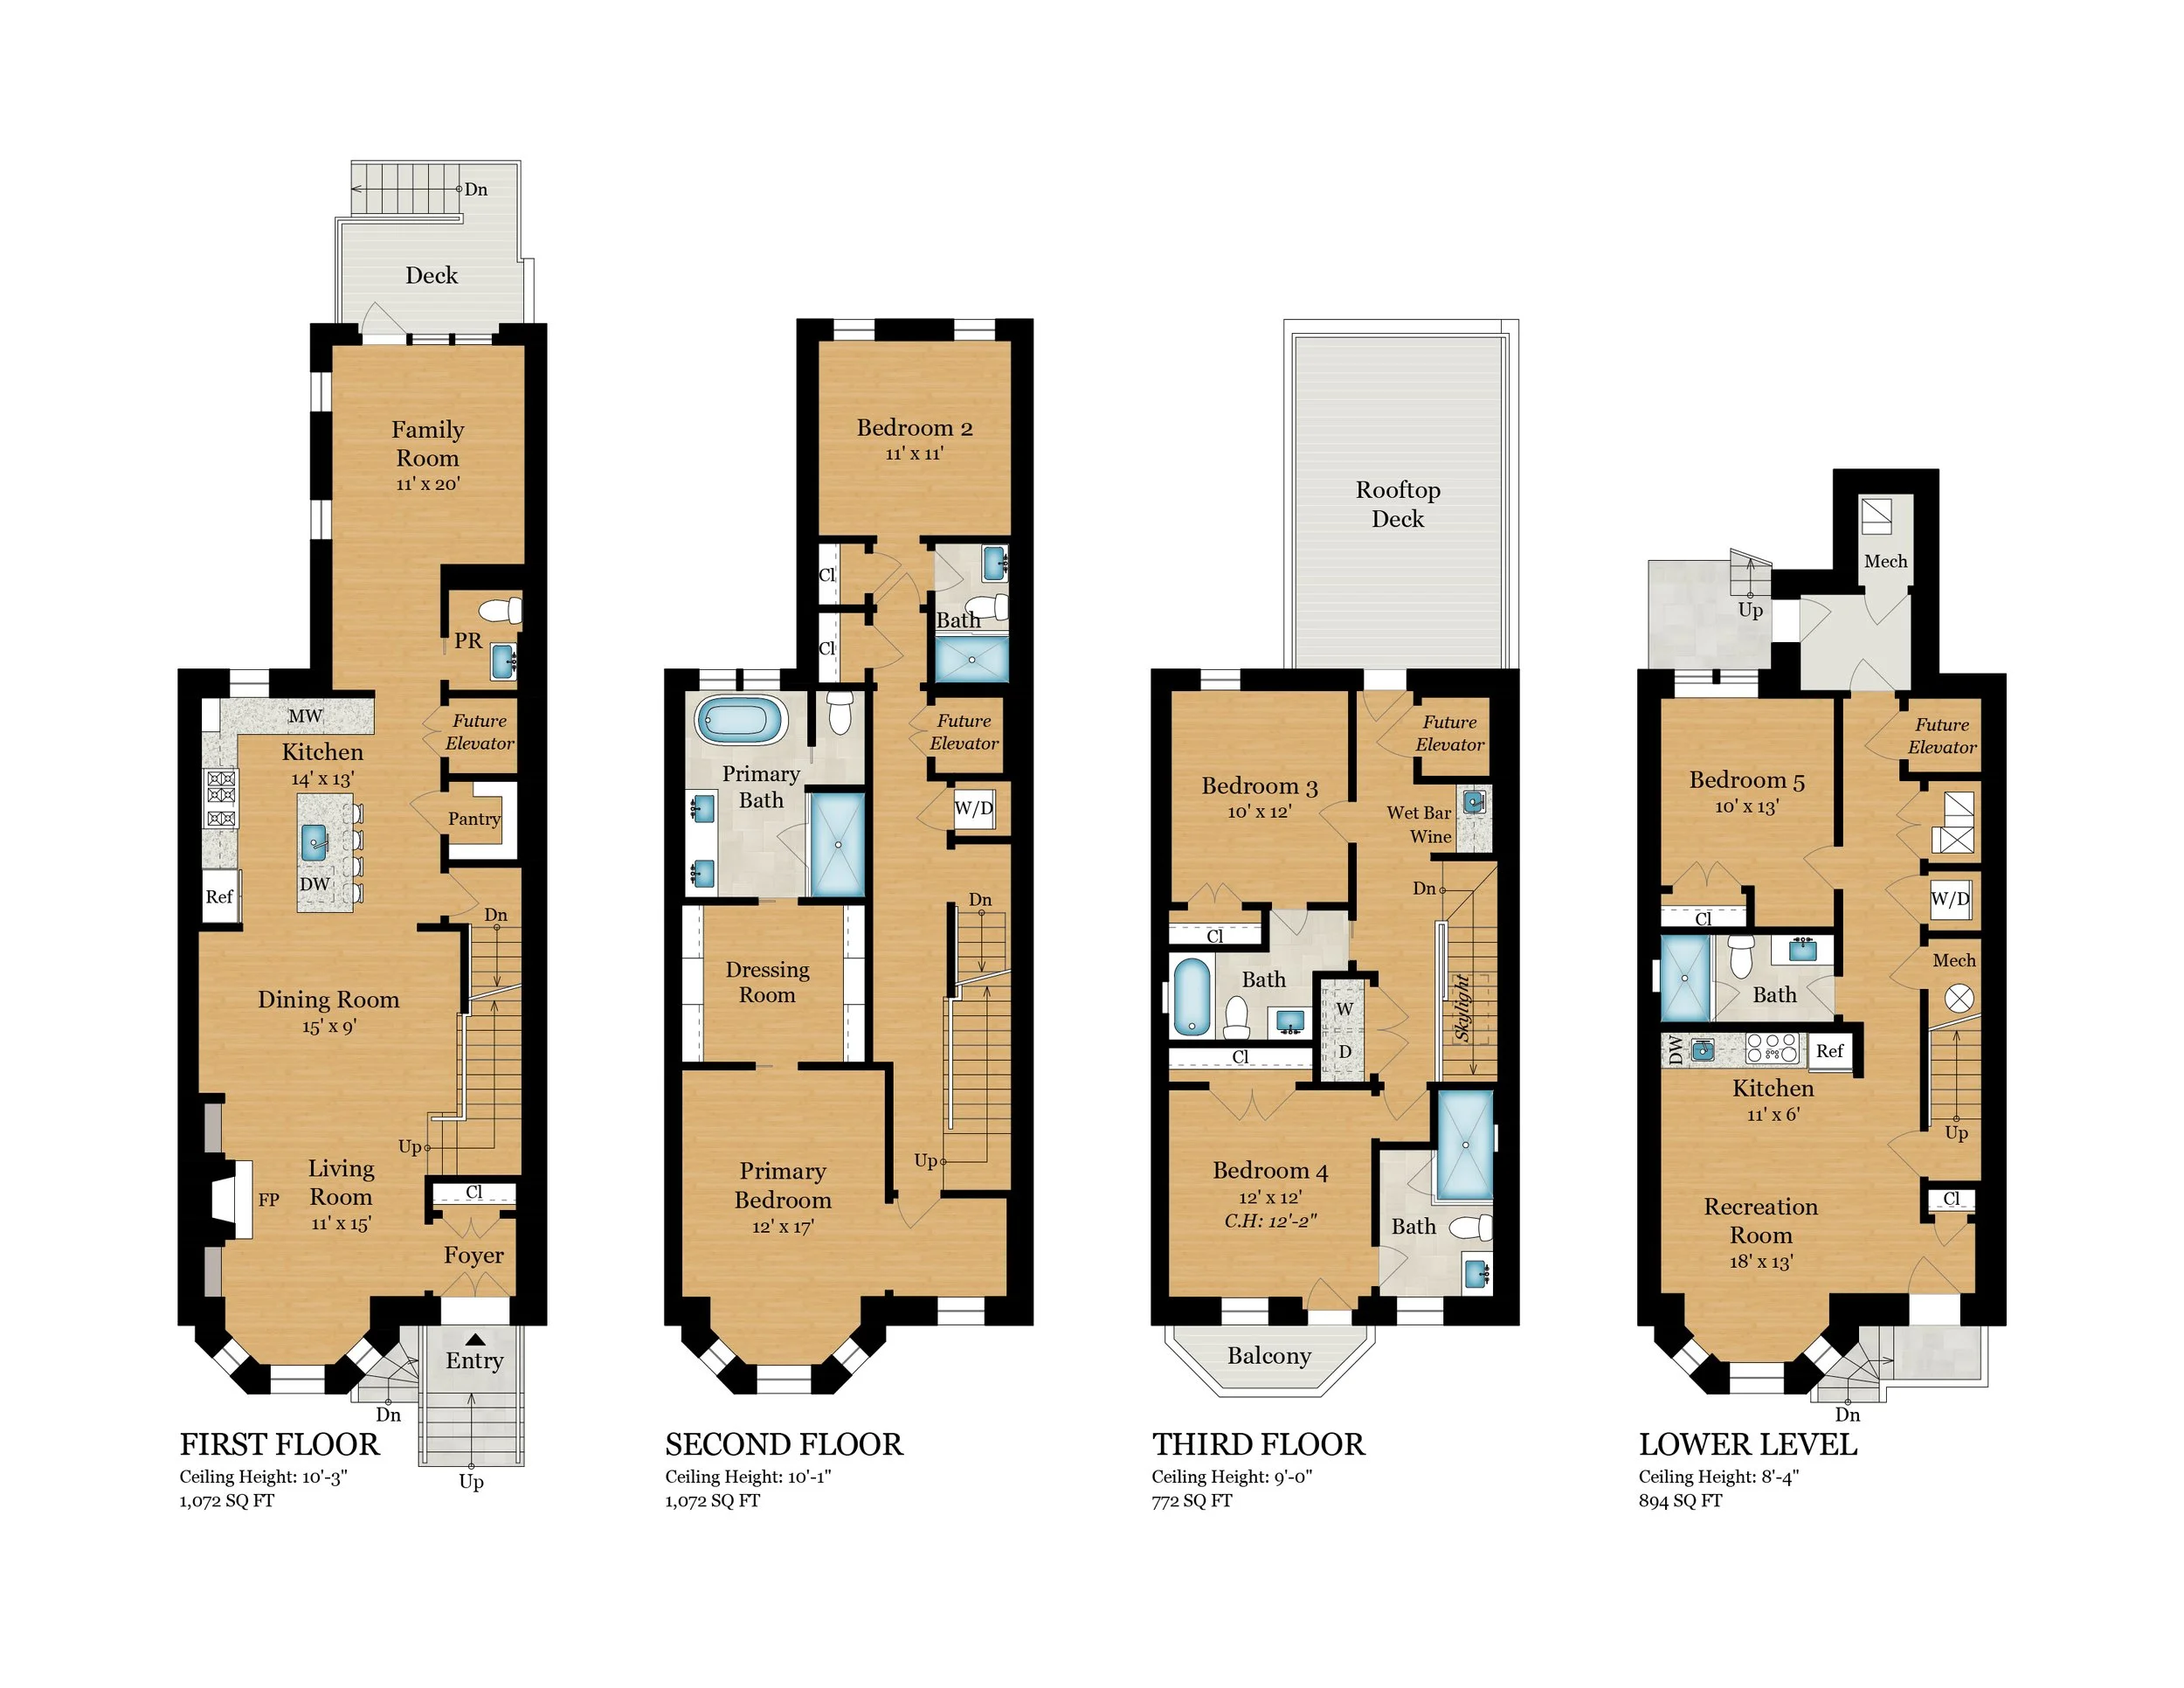
Property Type: Townhouse Size: 3,810 sq ft Order: Floor Plans
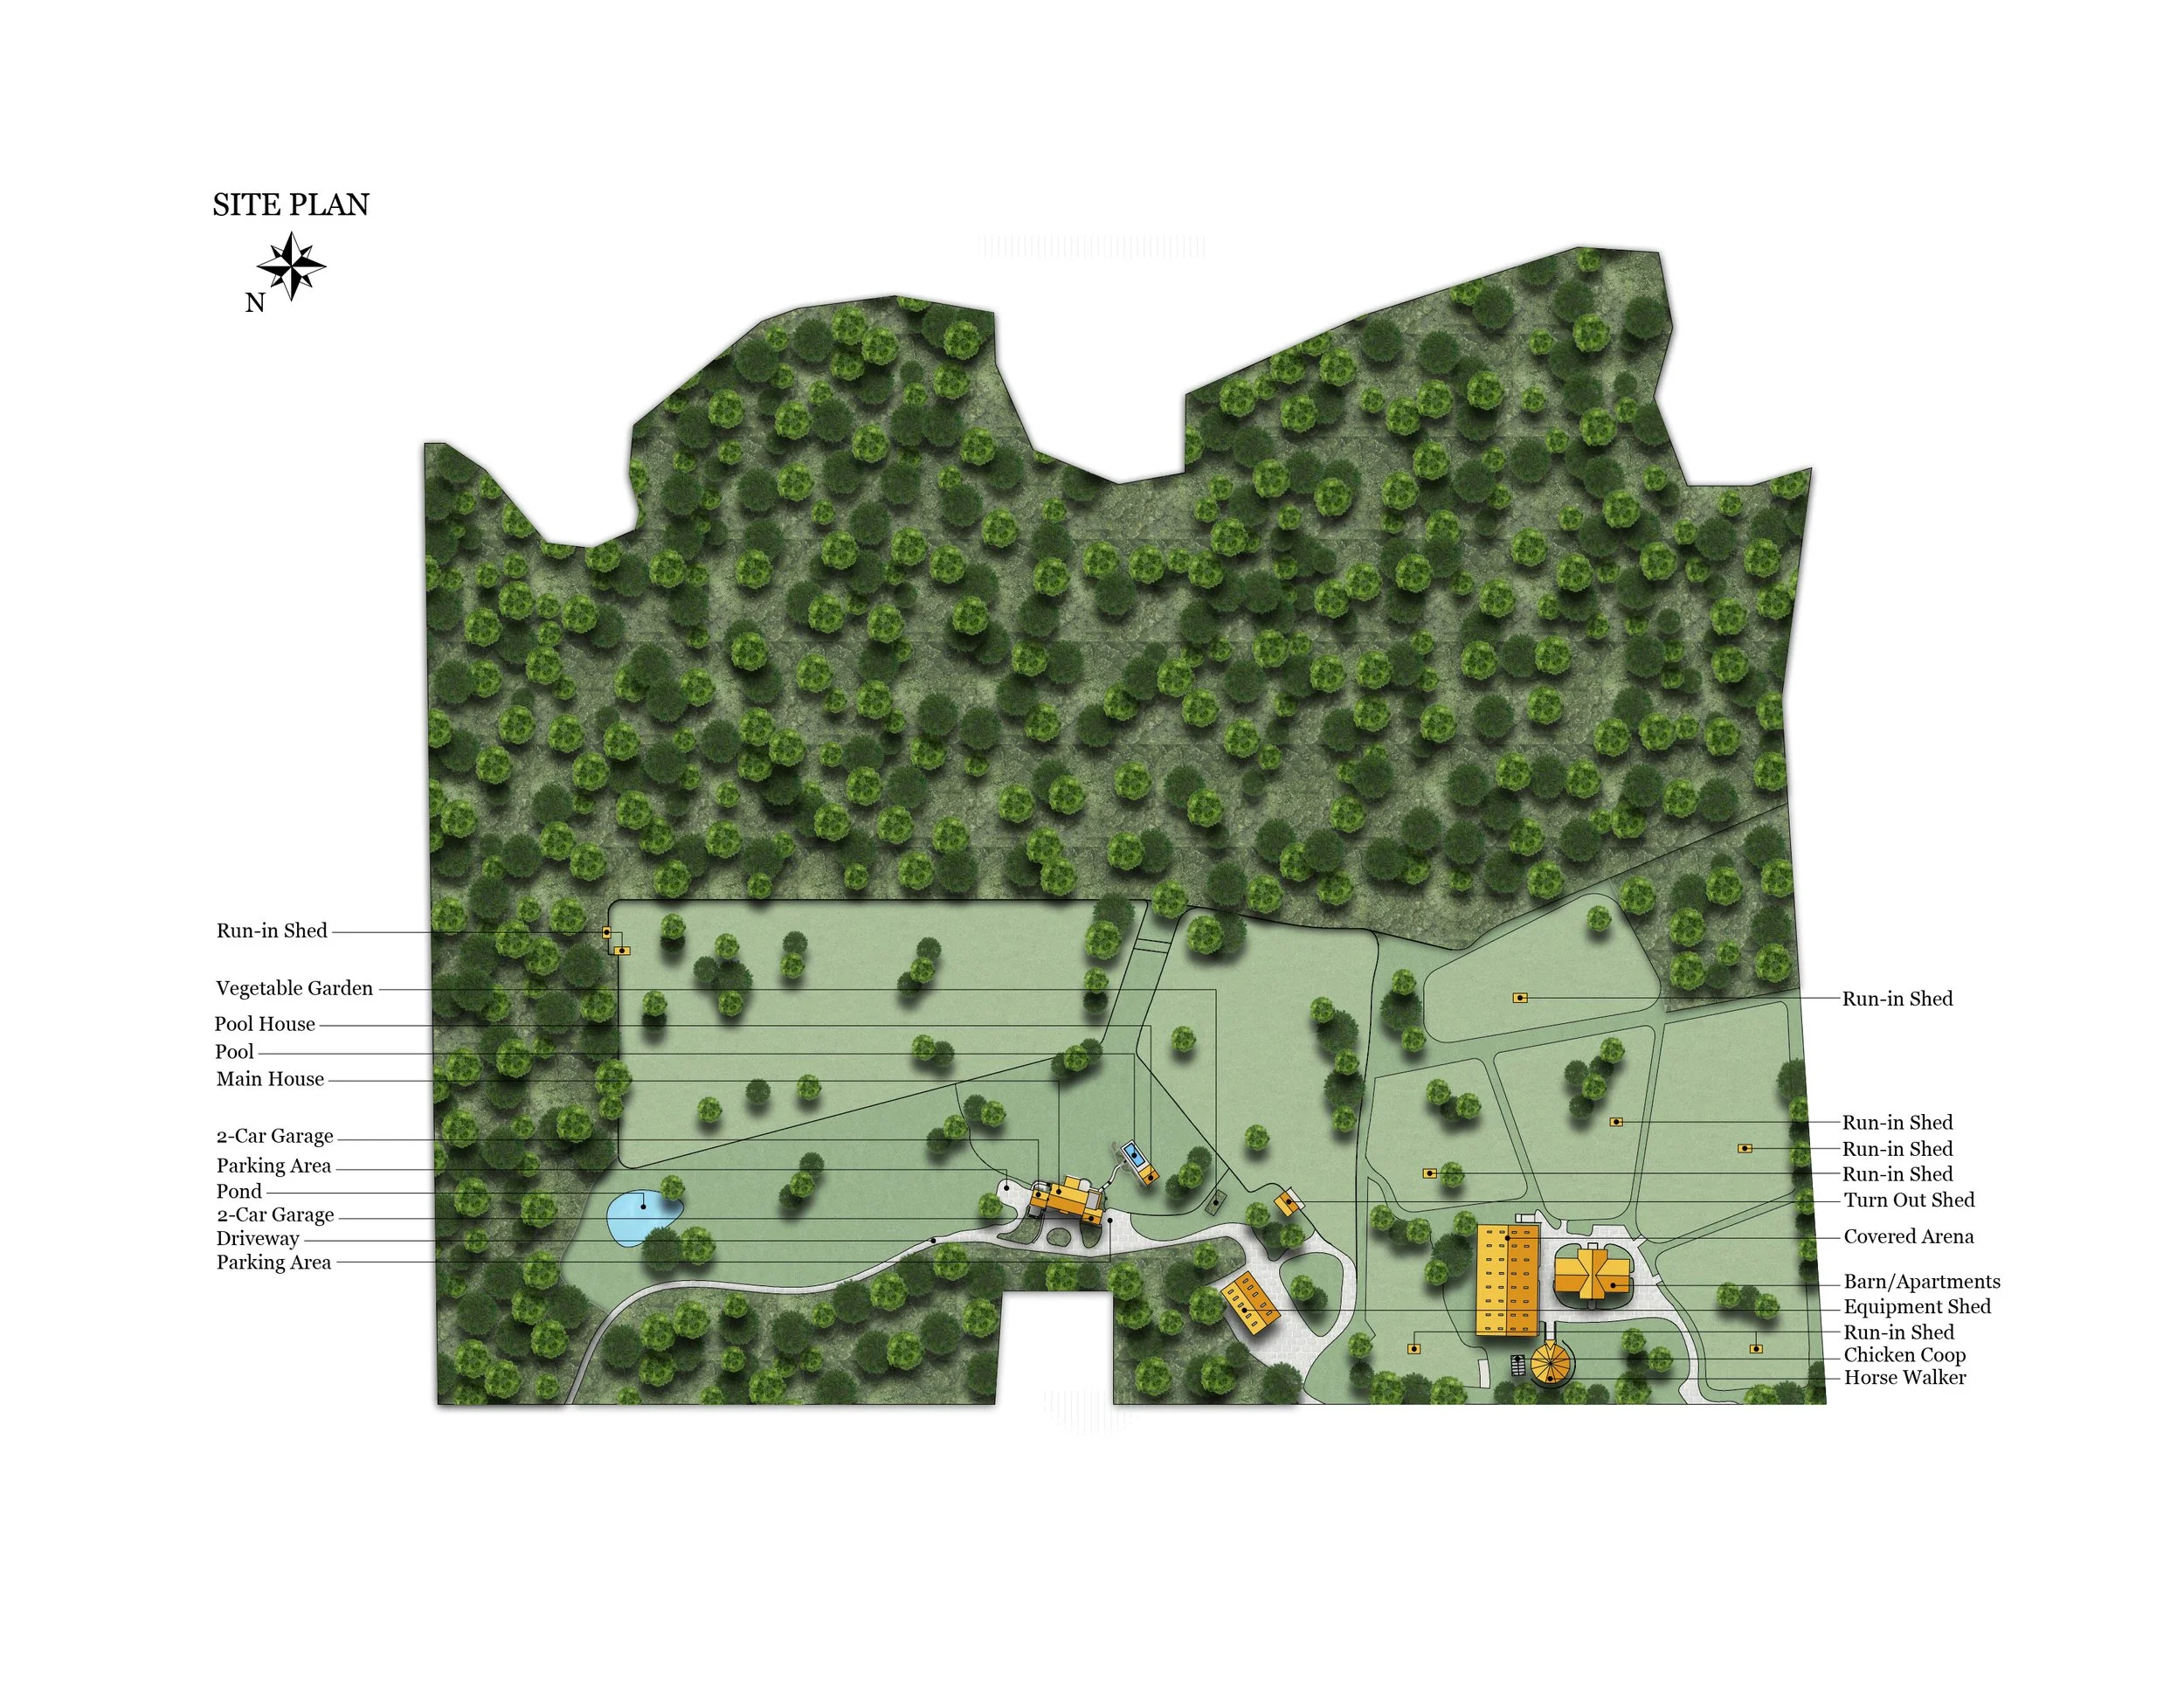
Property Type: Single Family Home Size: 62,556 sq ft Order: Site Plan
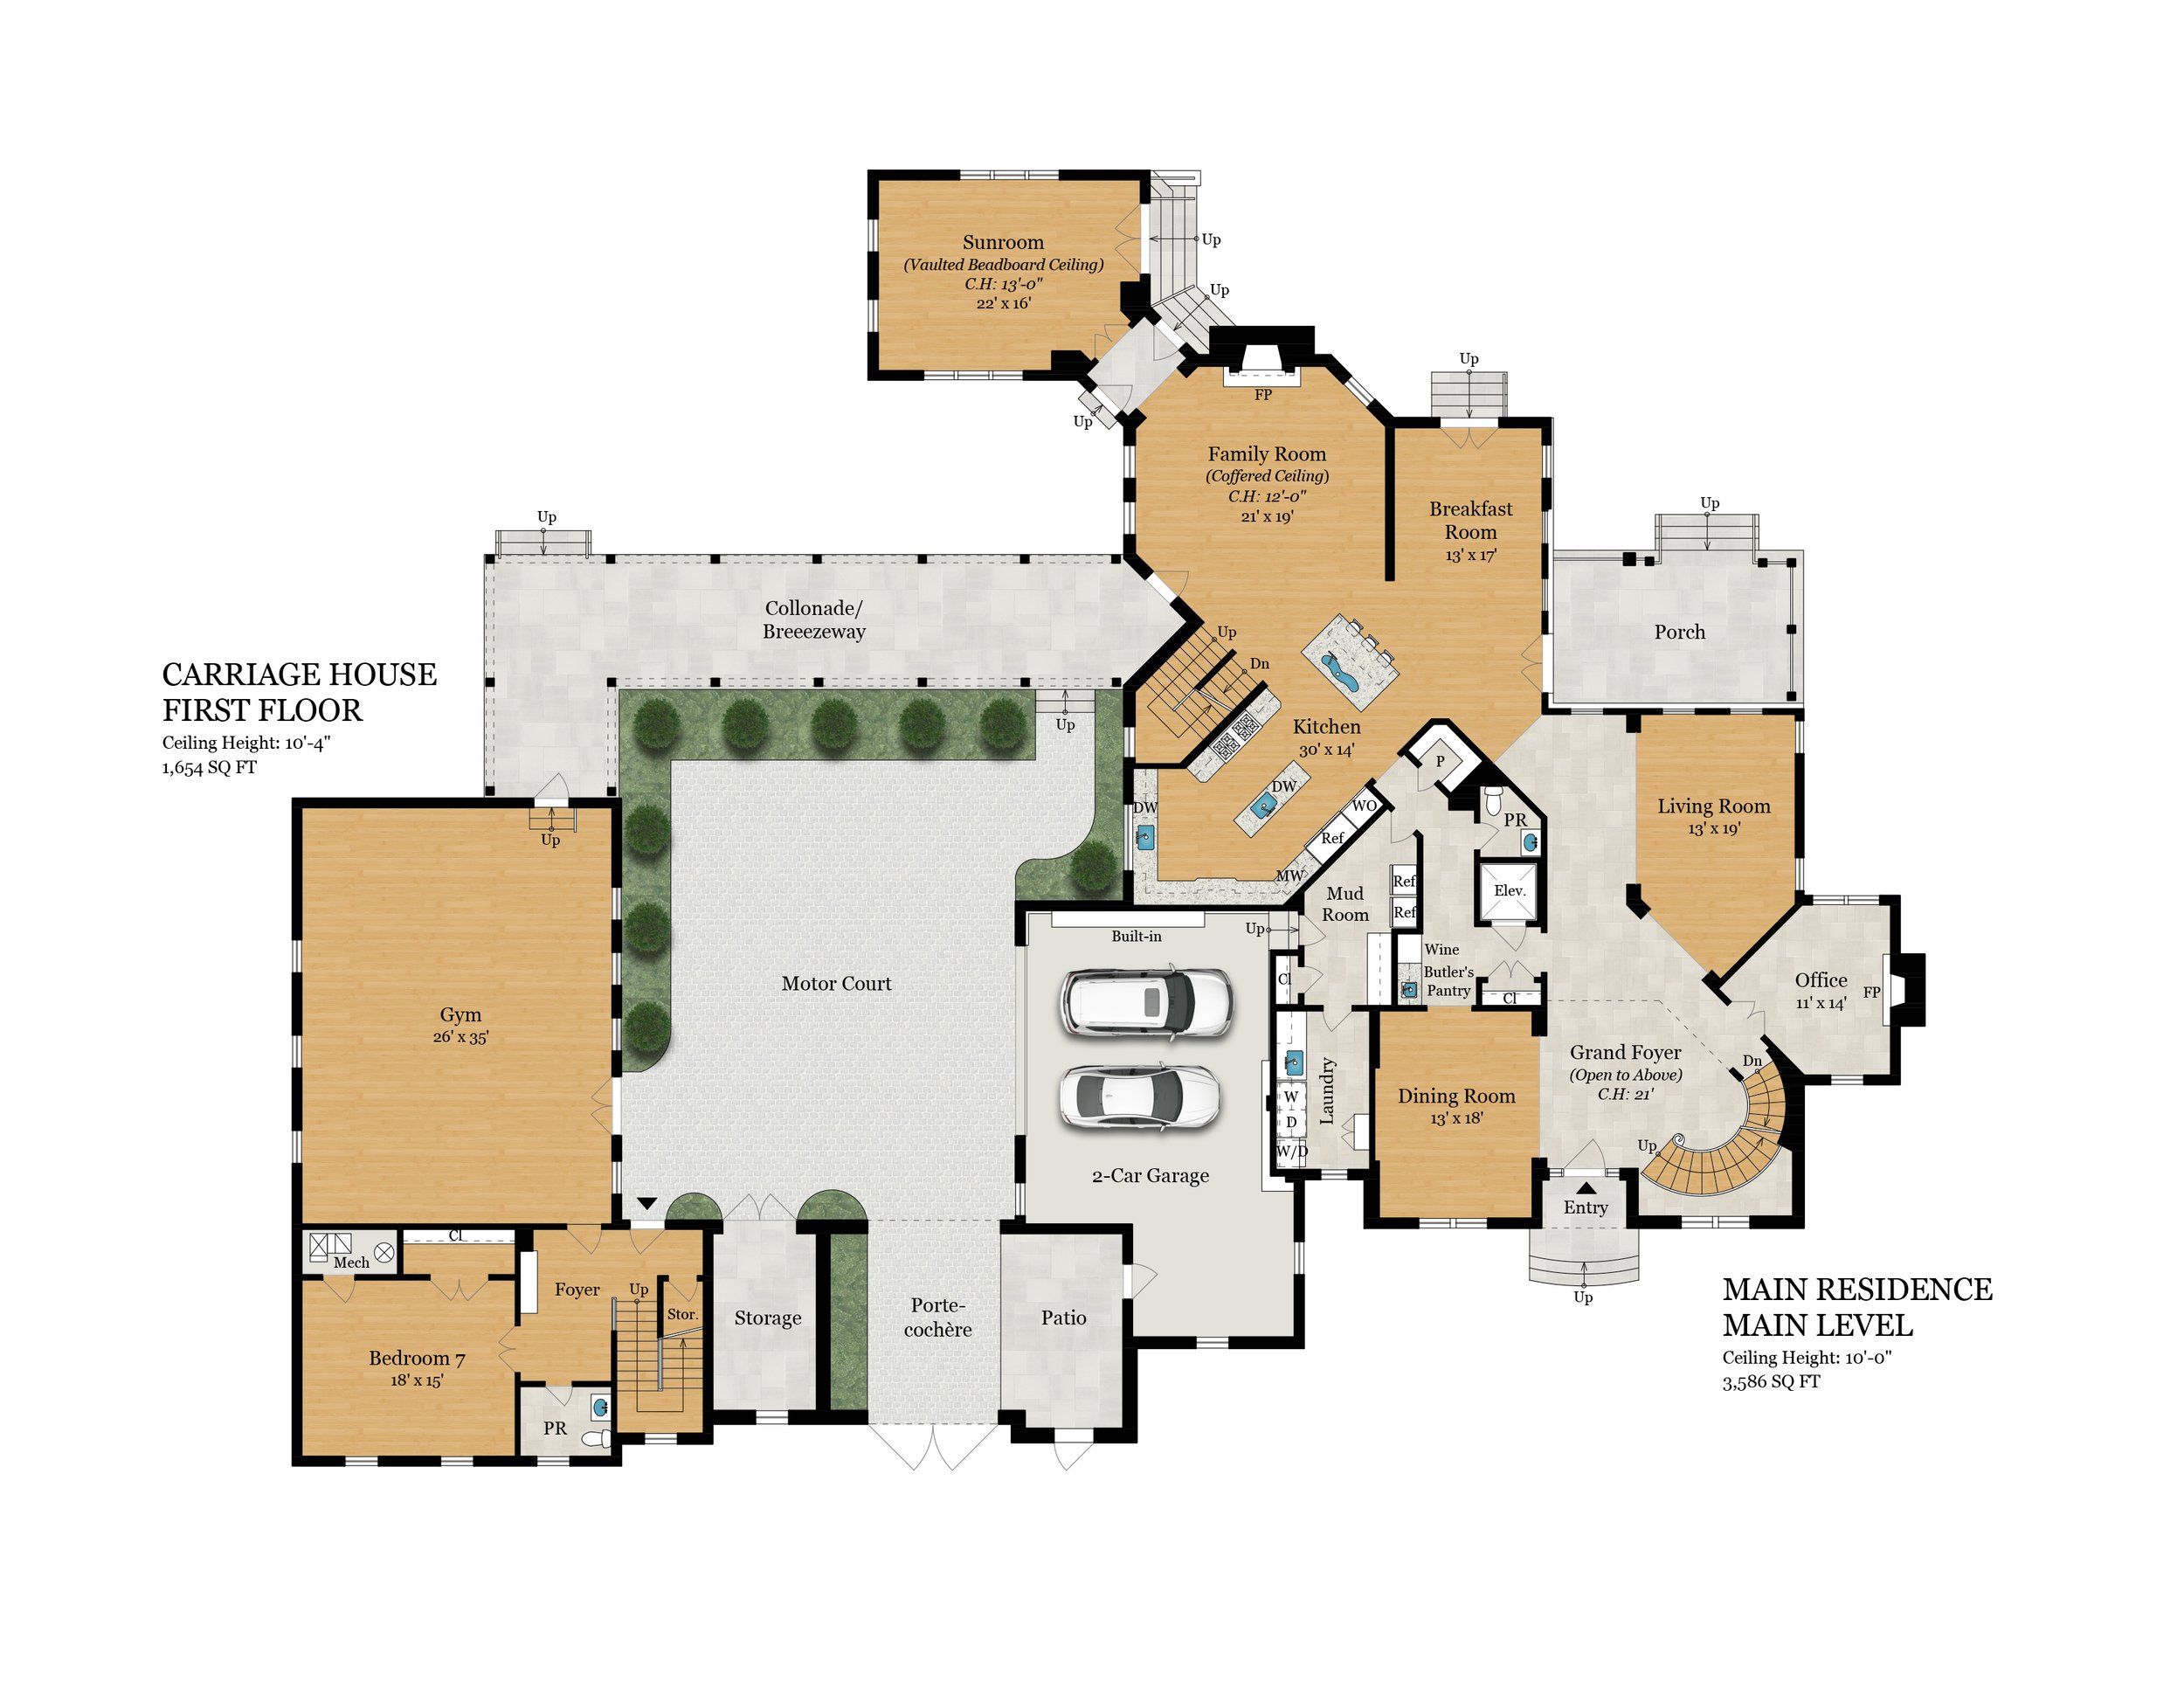
Property Type: Single Family Home Size: 12,814 sq ft Order: Floor Plans
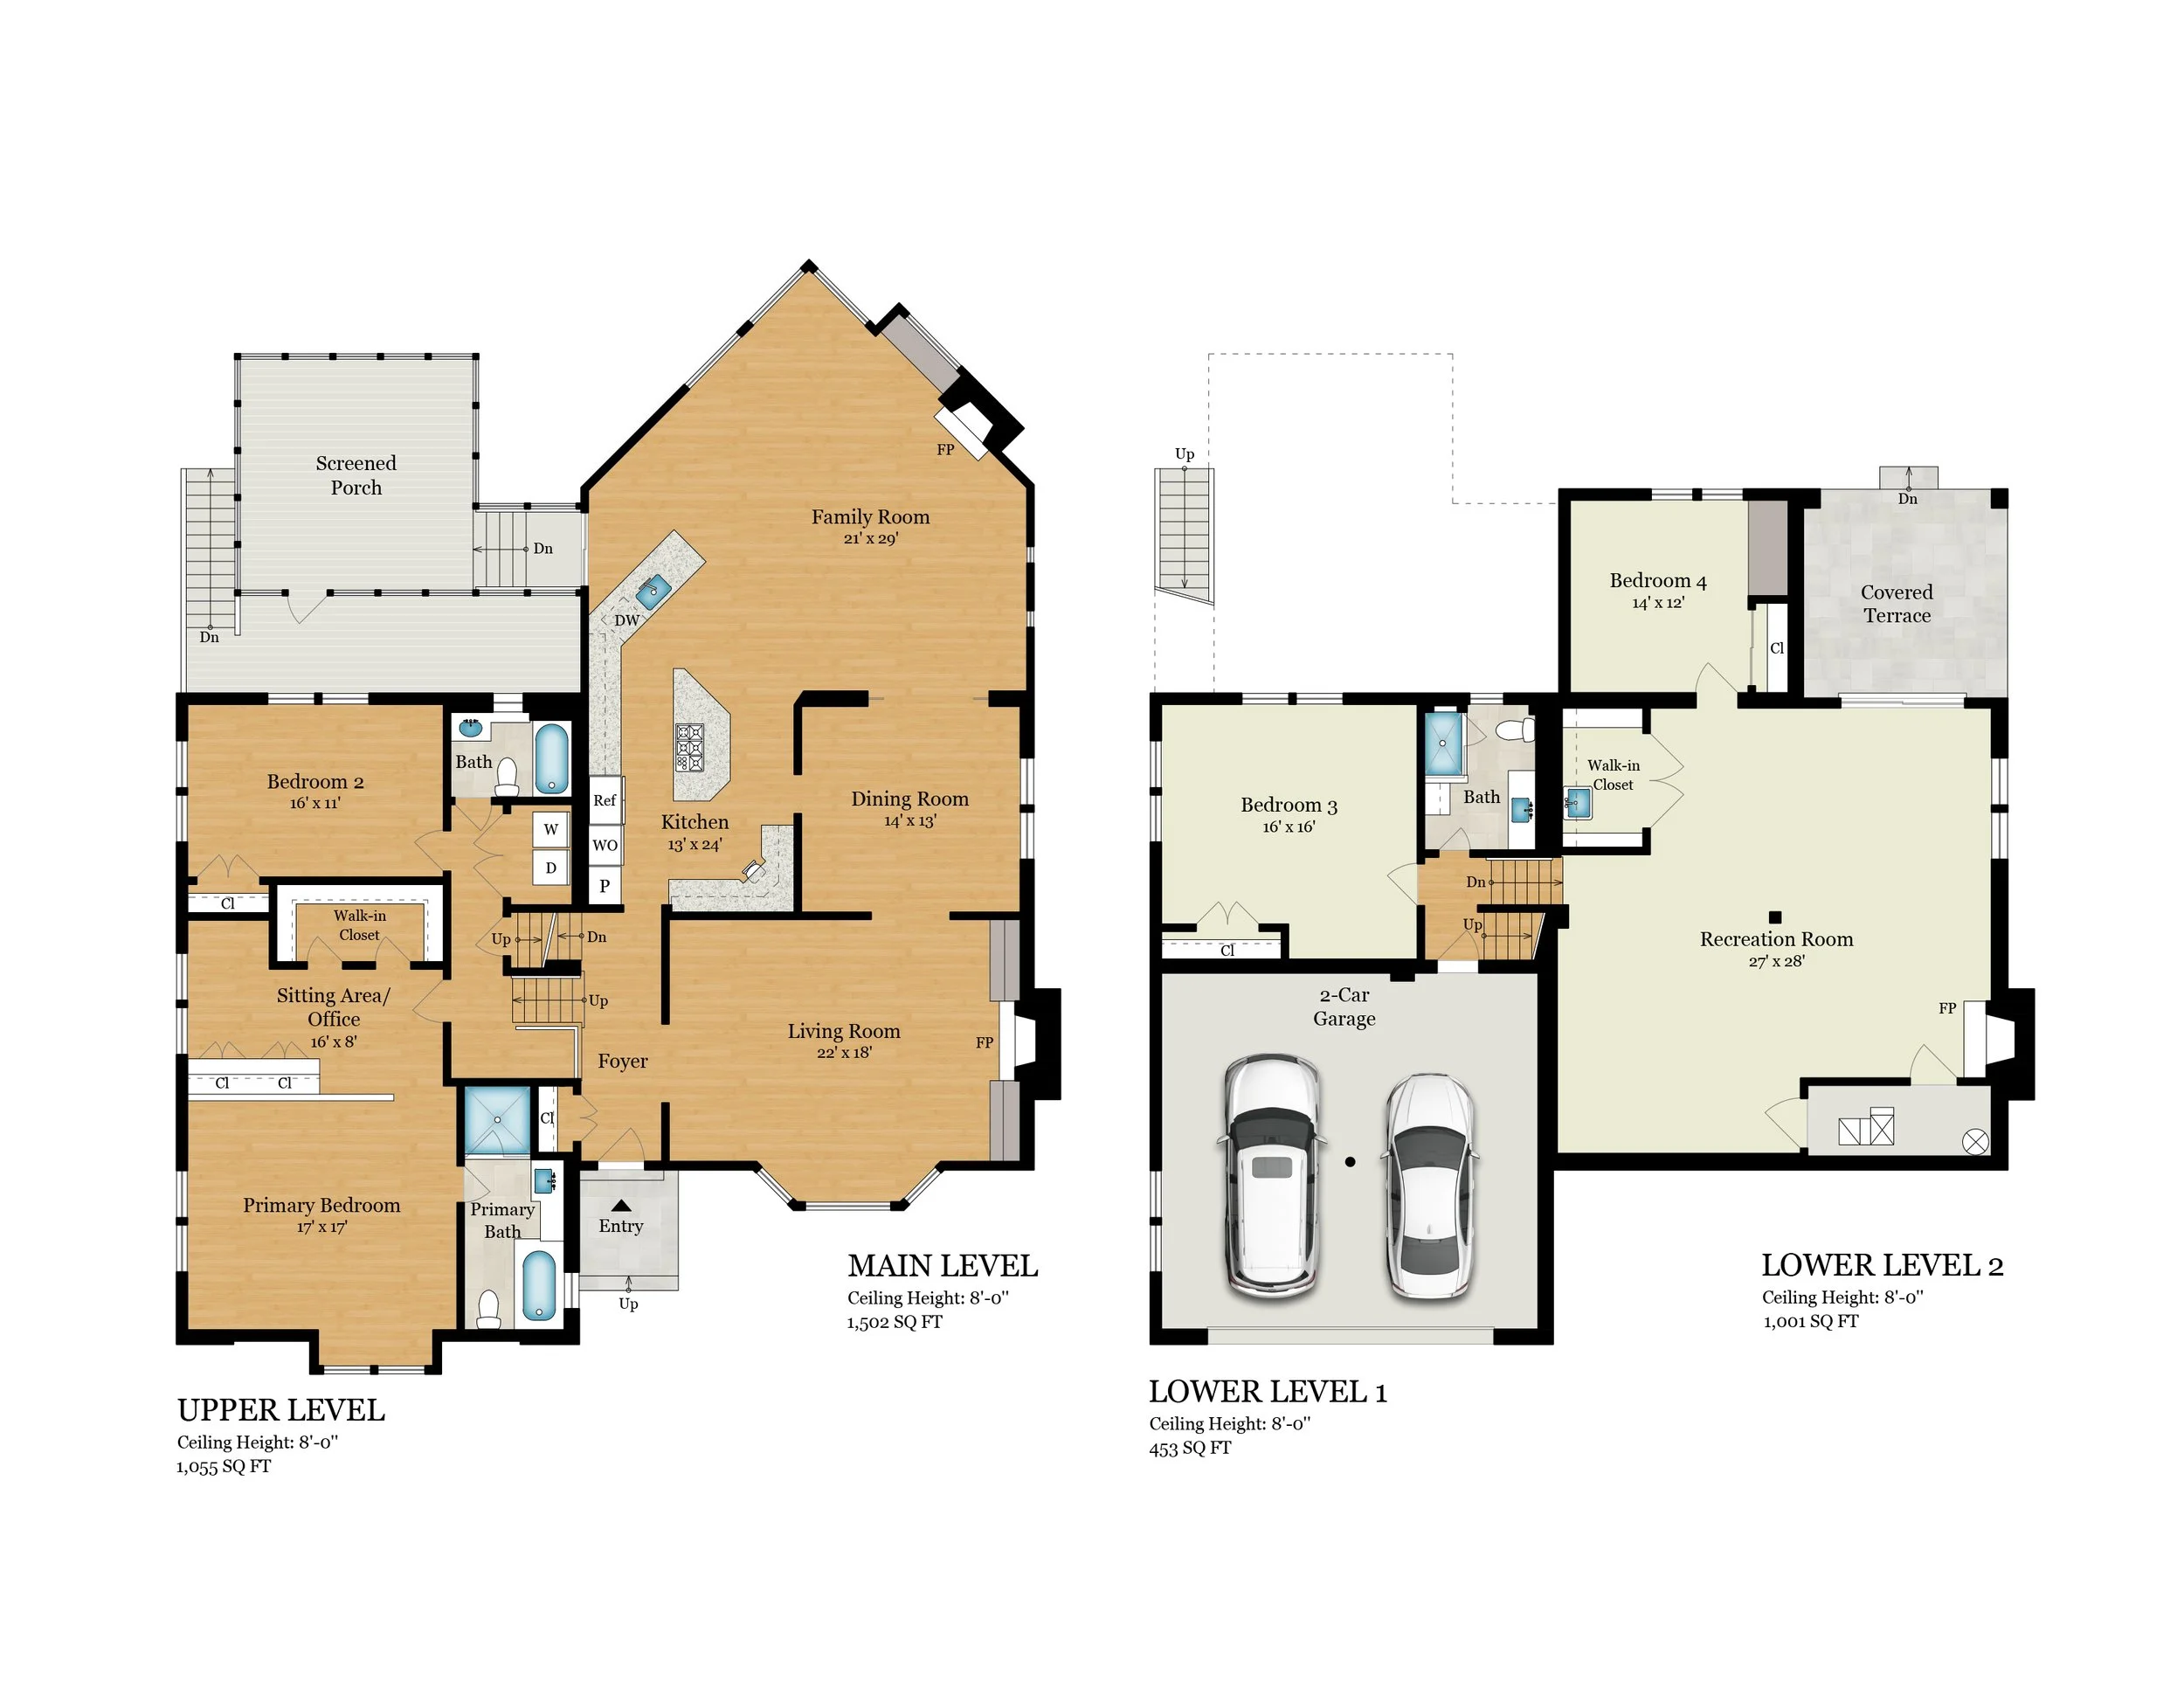
Property Type: Single Family Home Size: 4,011 sq ft Order: Floor Plans
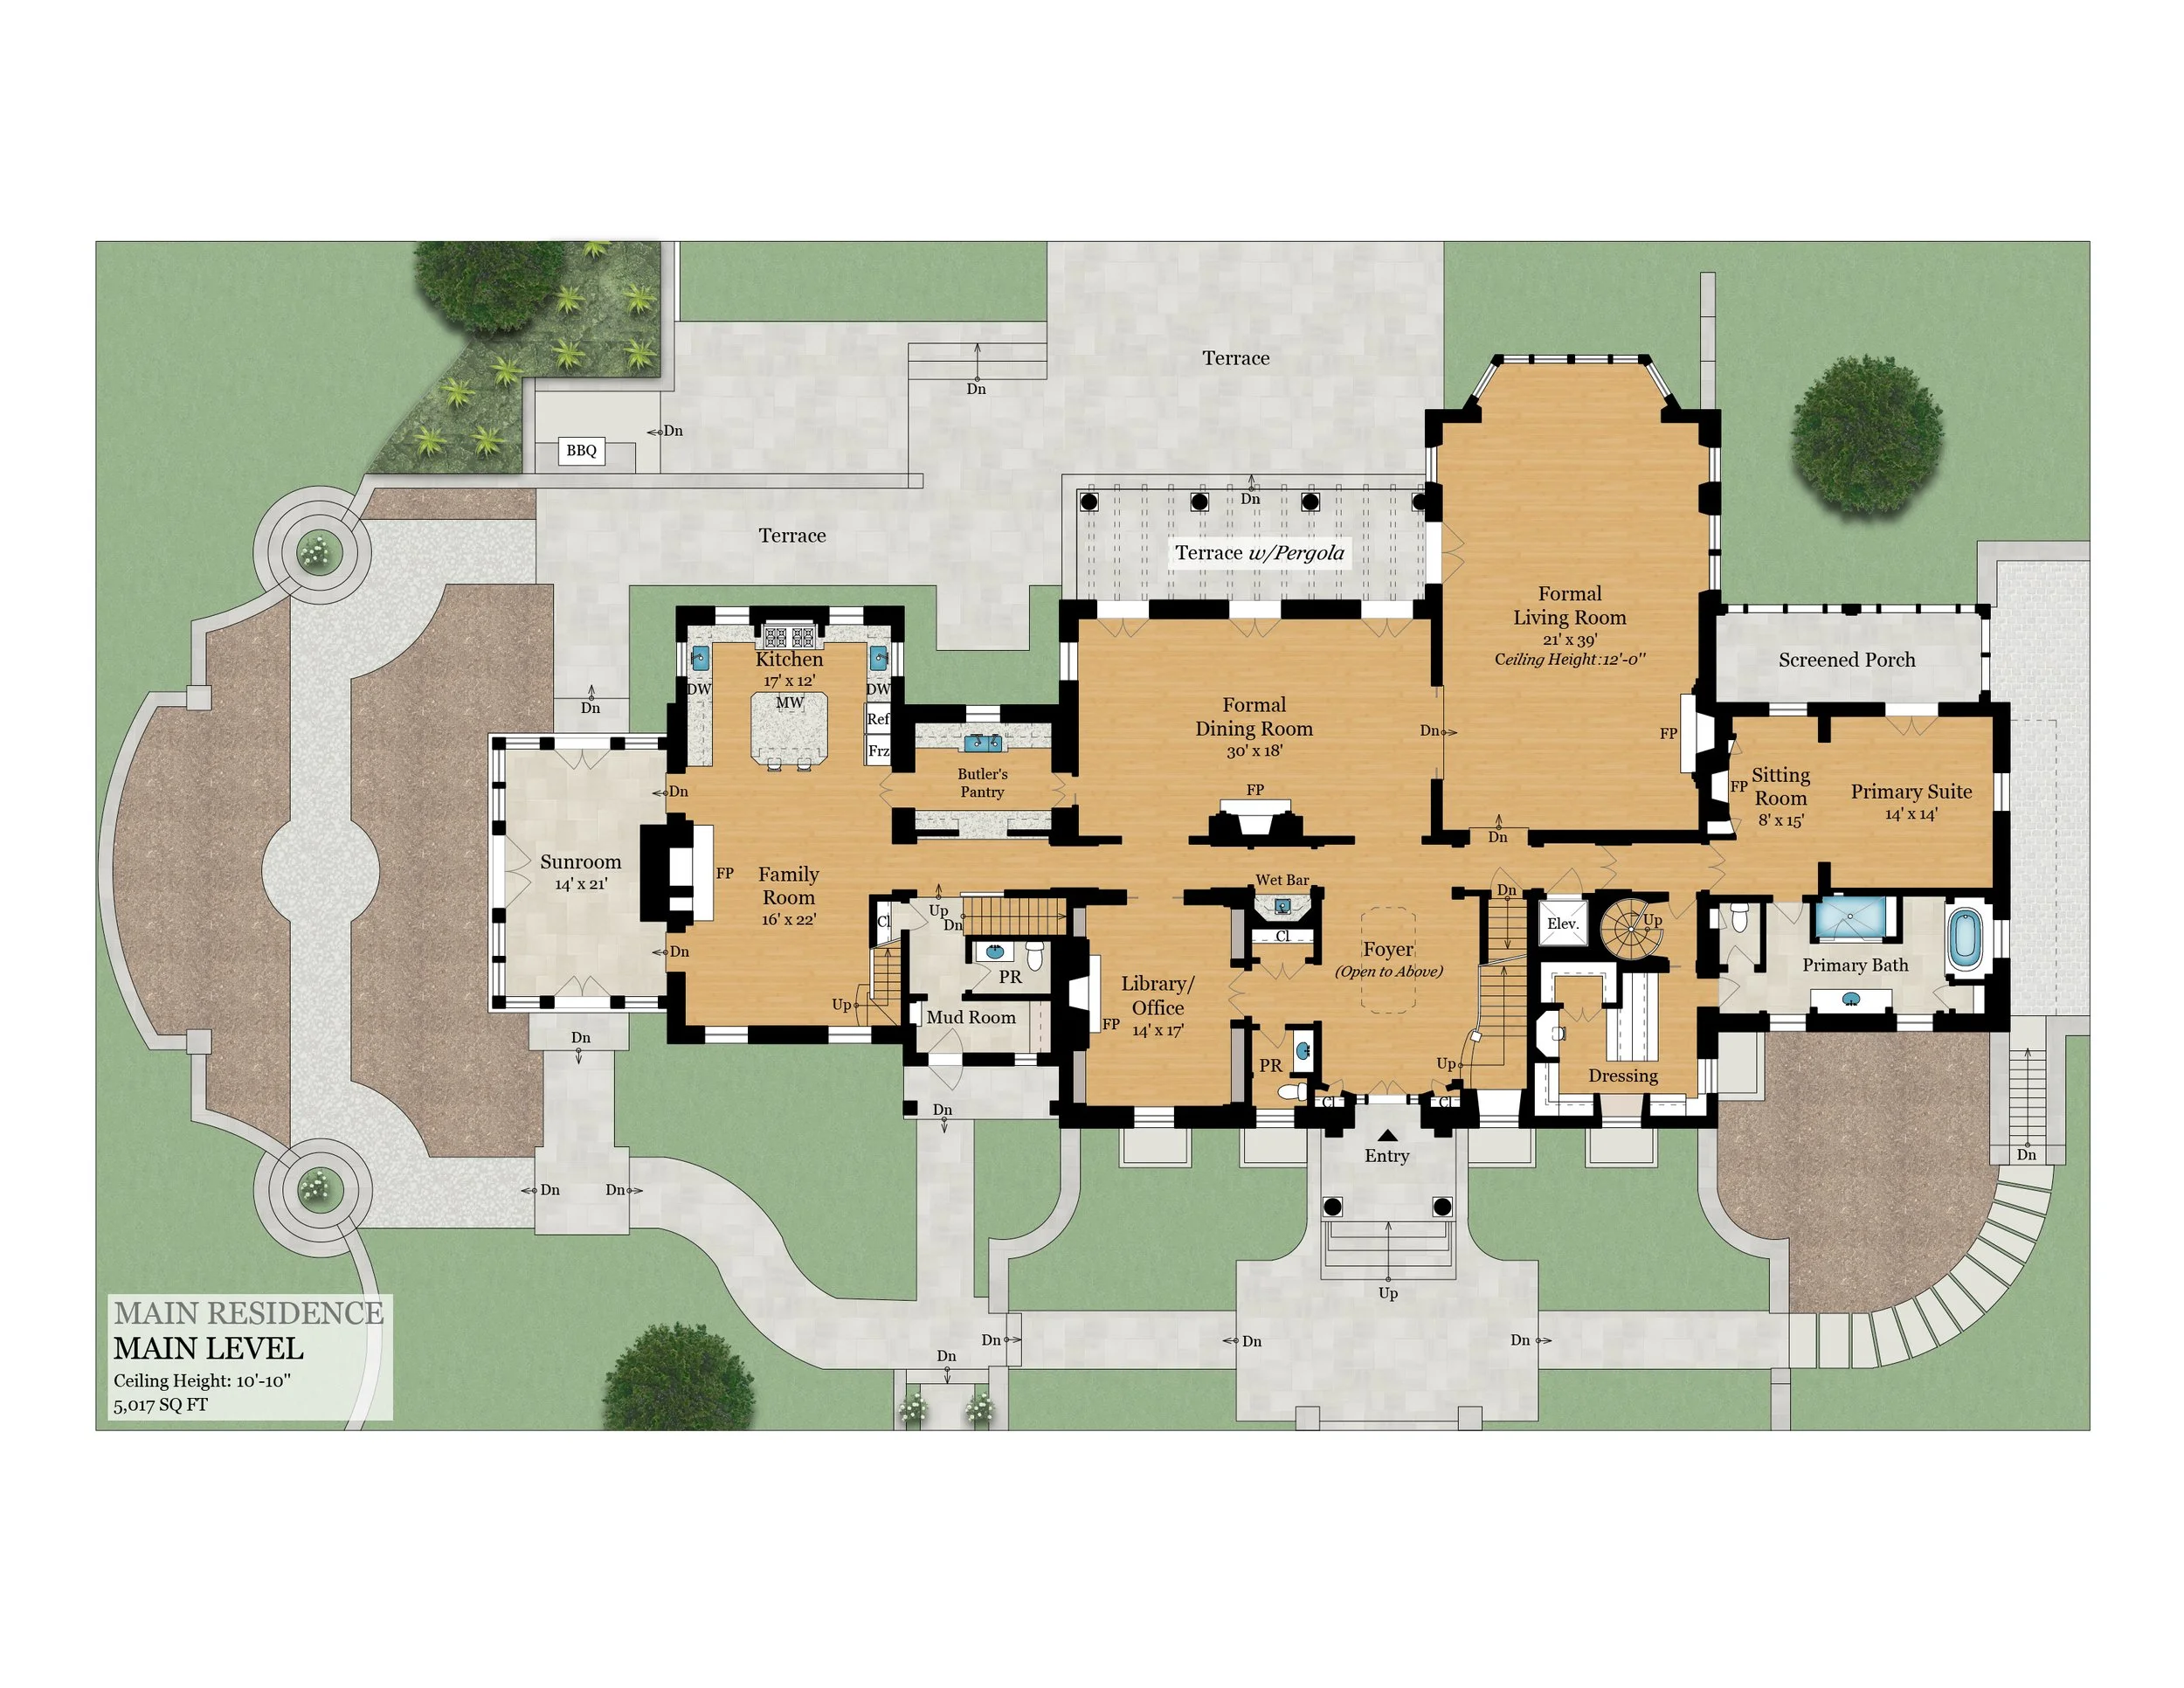
Property Type: Single Family Home Size: 13,531 sq ft Order: Floor Plans w/ Exterior Add-on
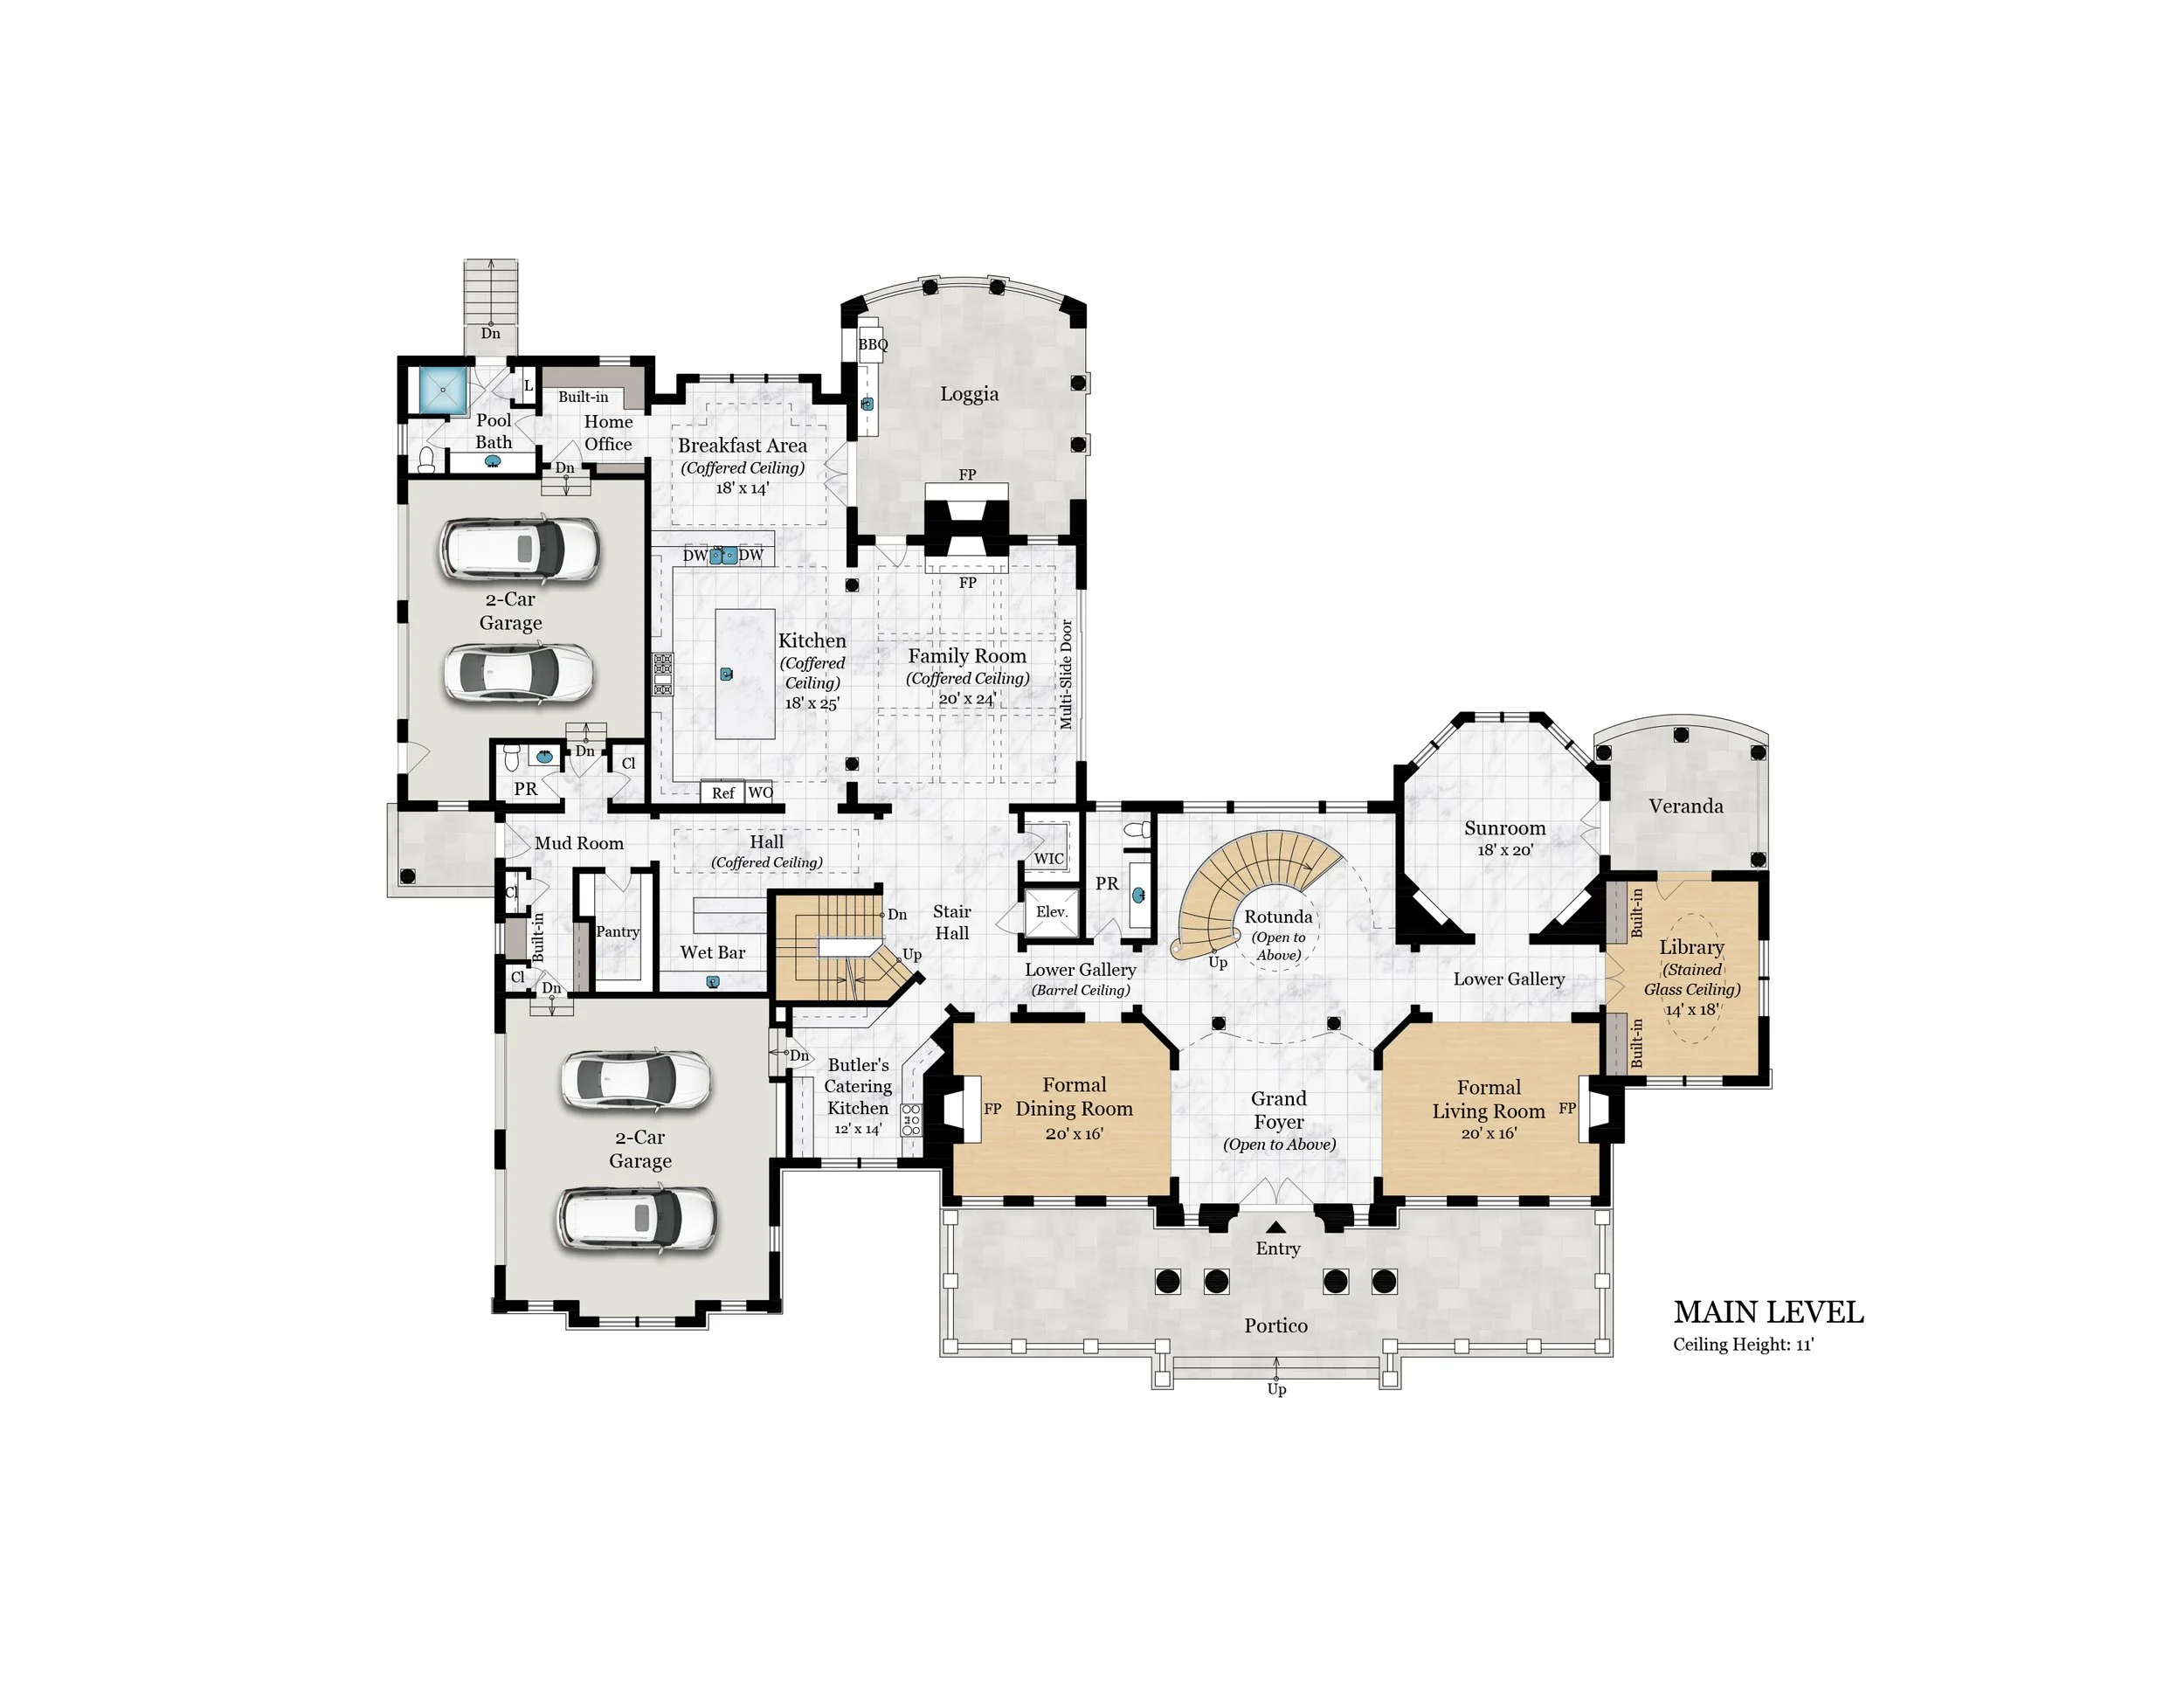
Property Type: Single Family Home Size: 17,200 sq ft Order: Floor Plans
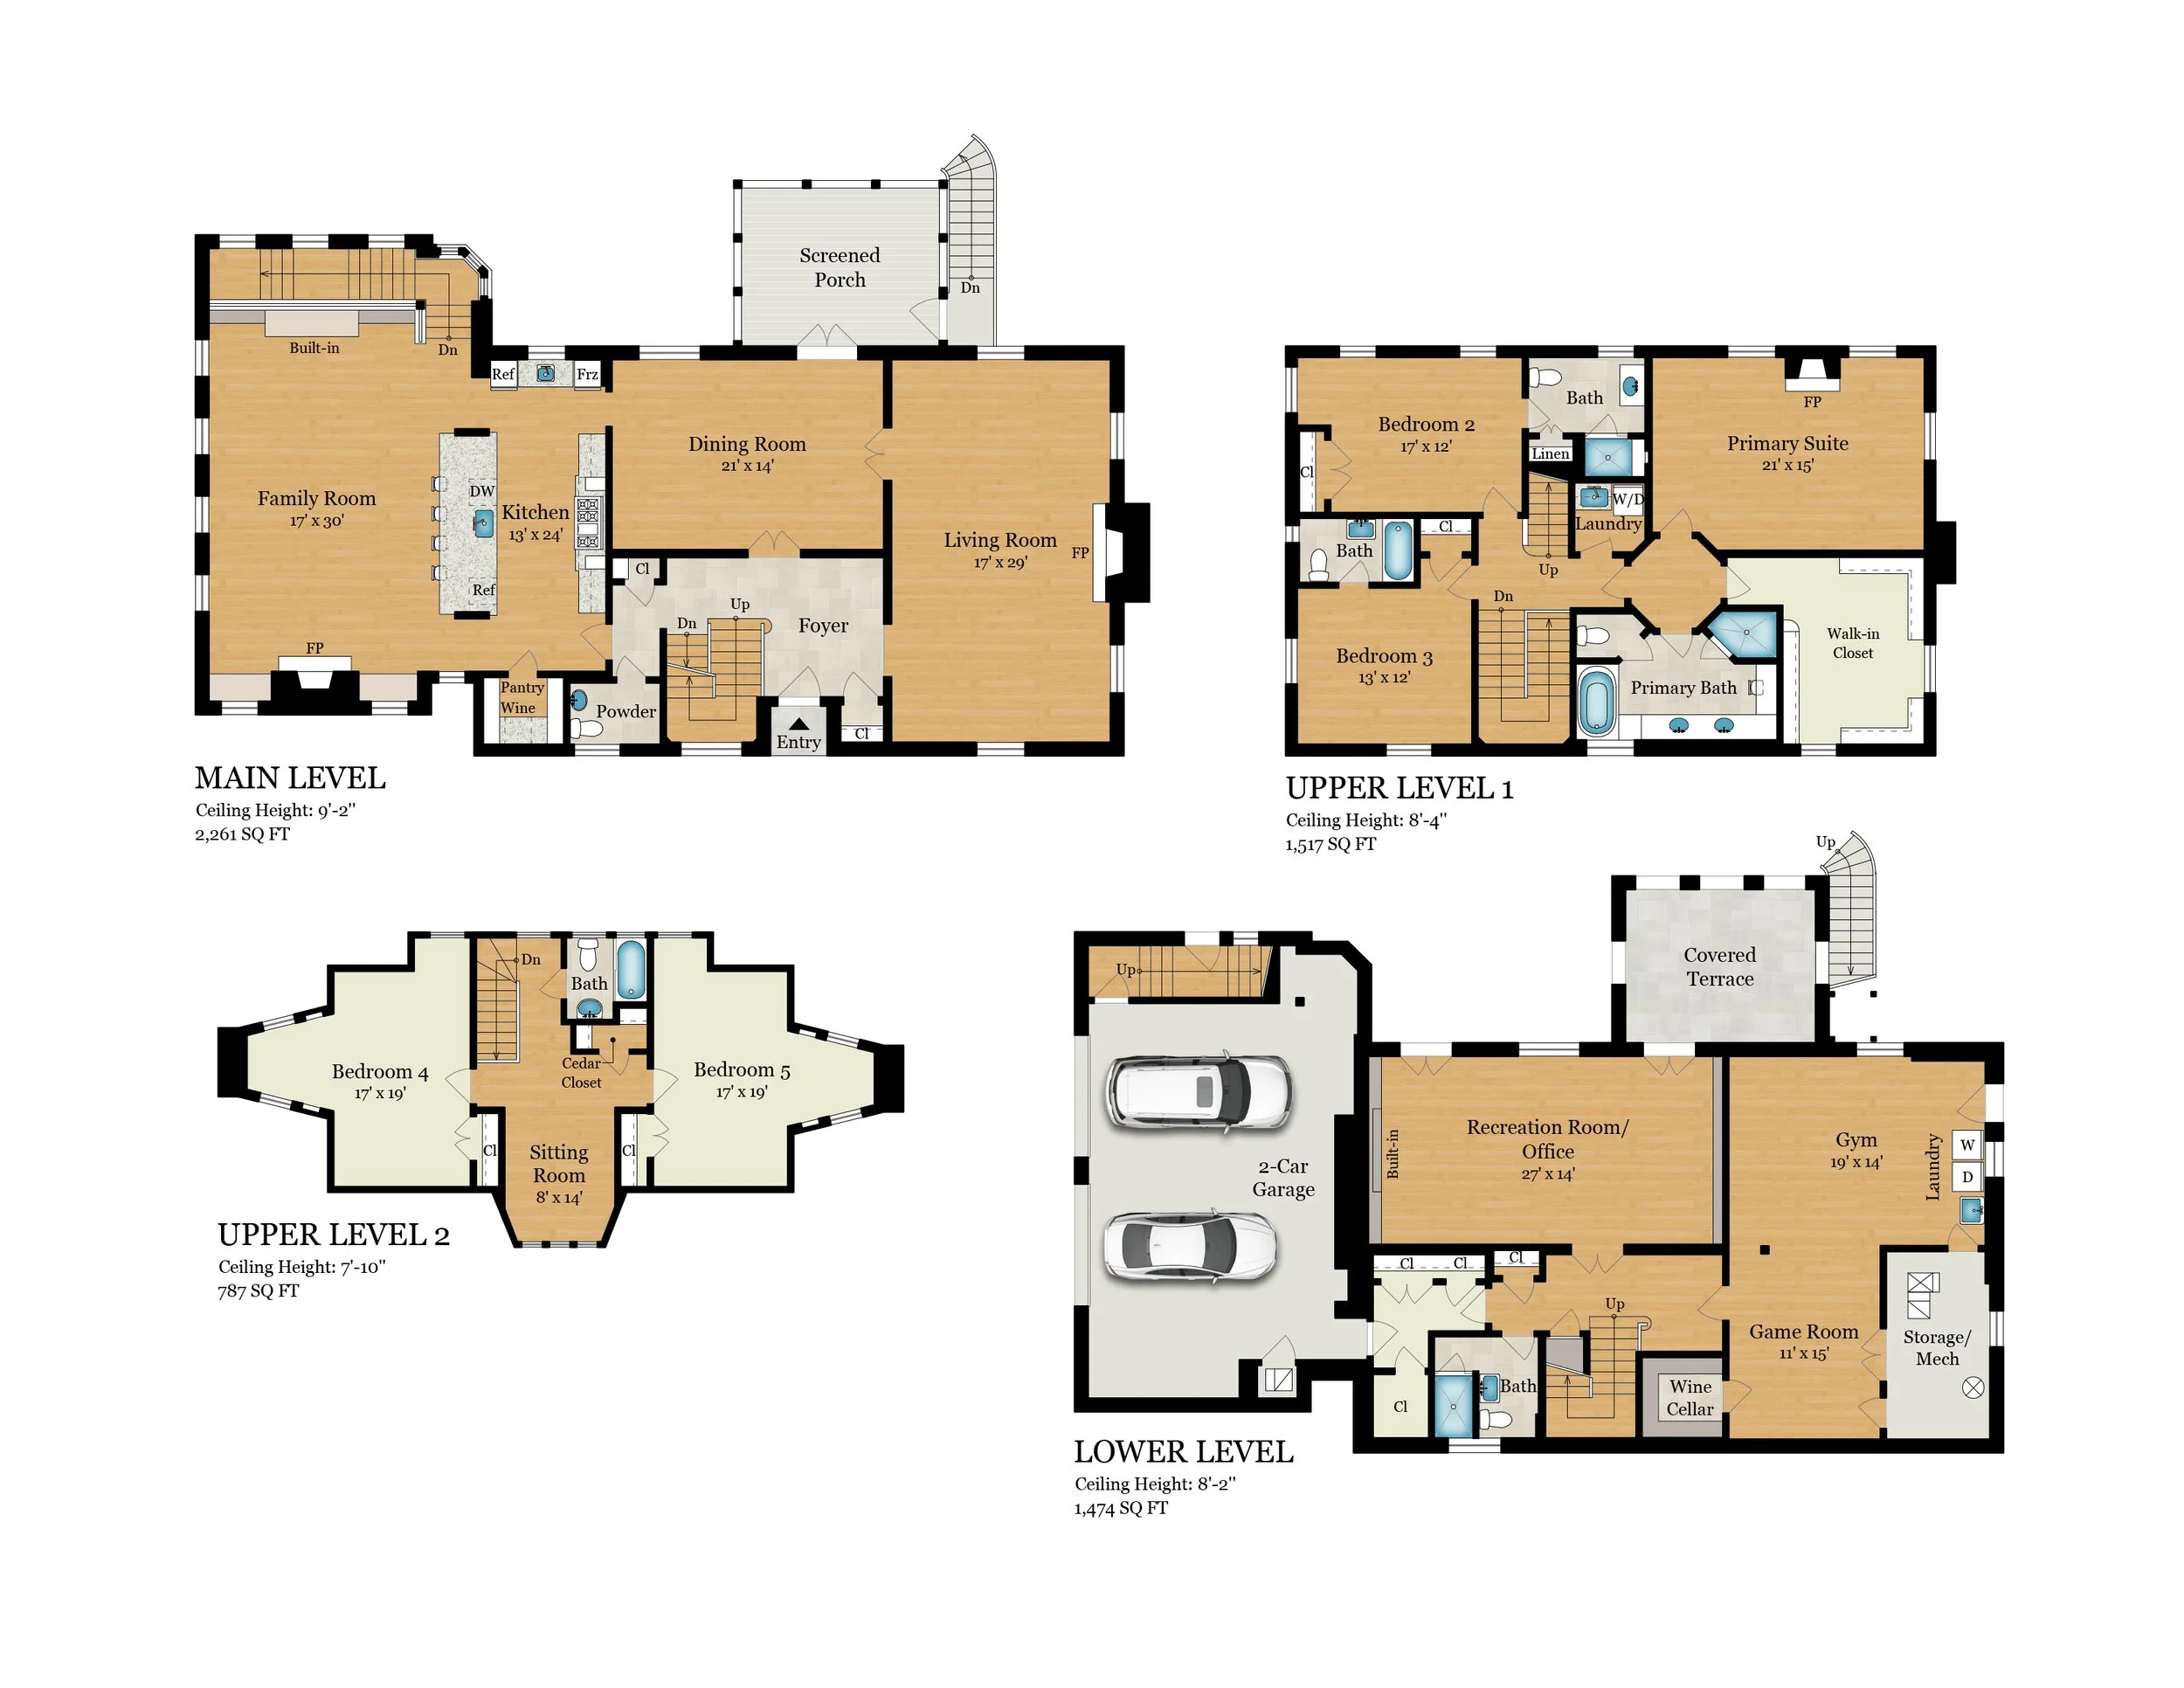
Property Type: Single Family Home Size: 6,039 sq ft Order: Floor Plans
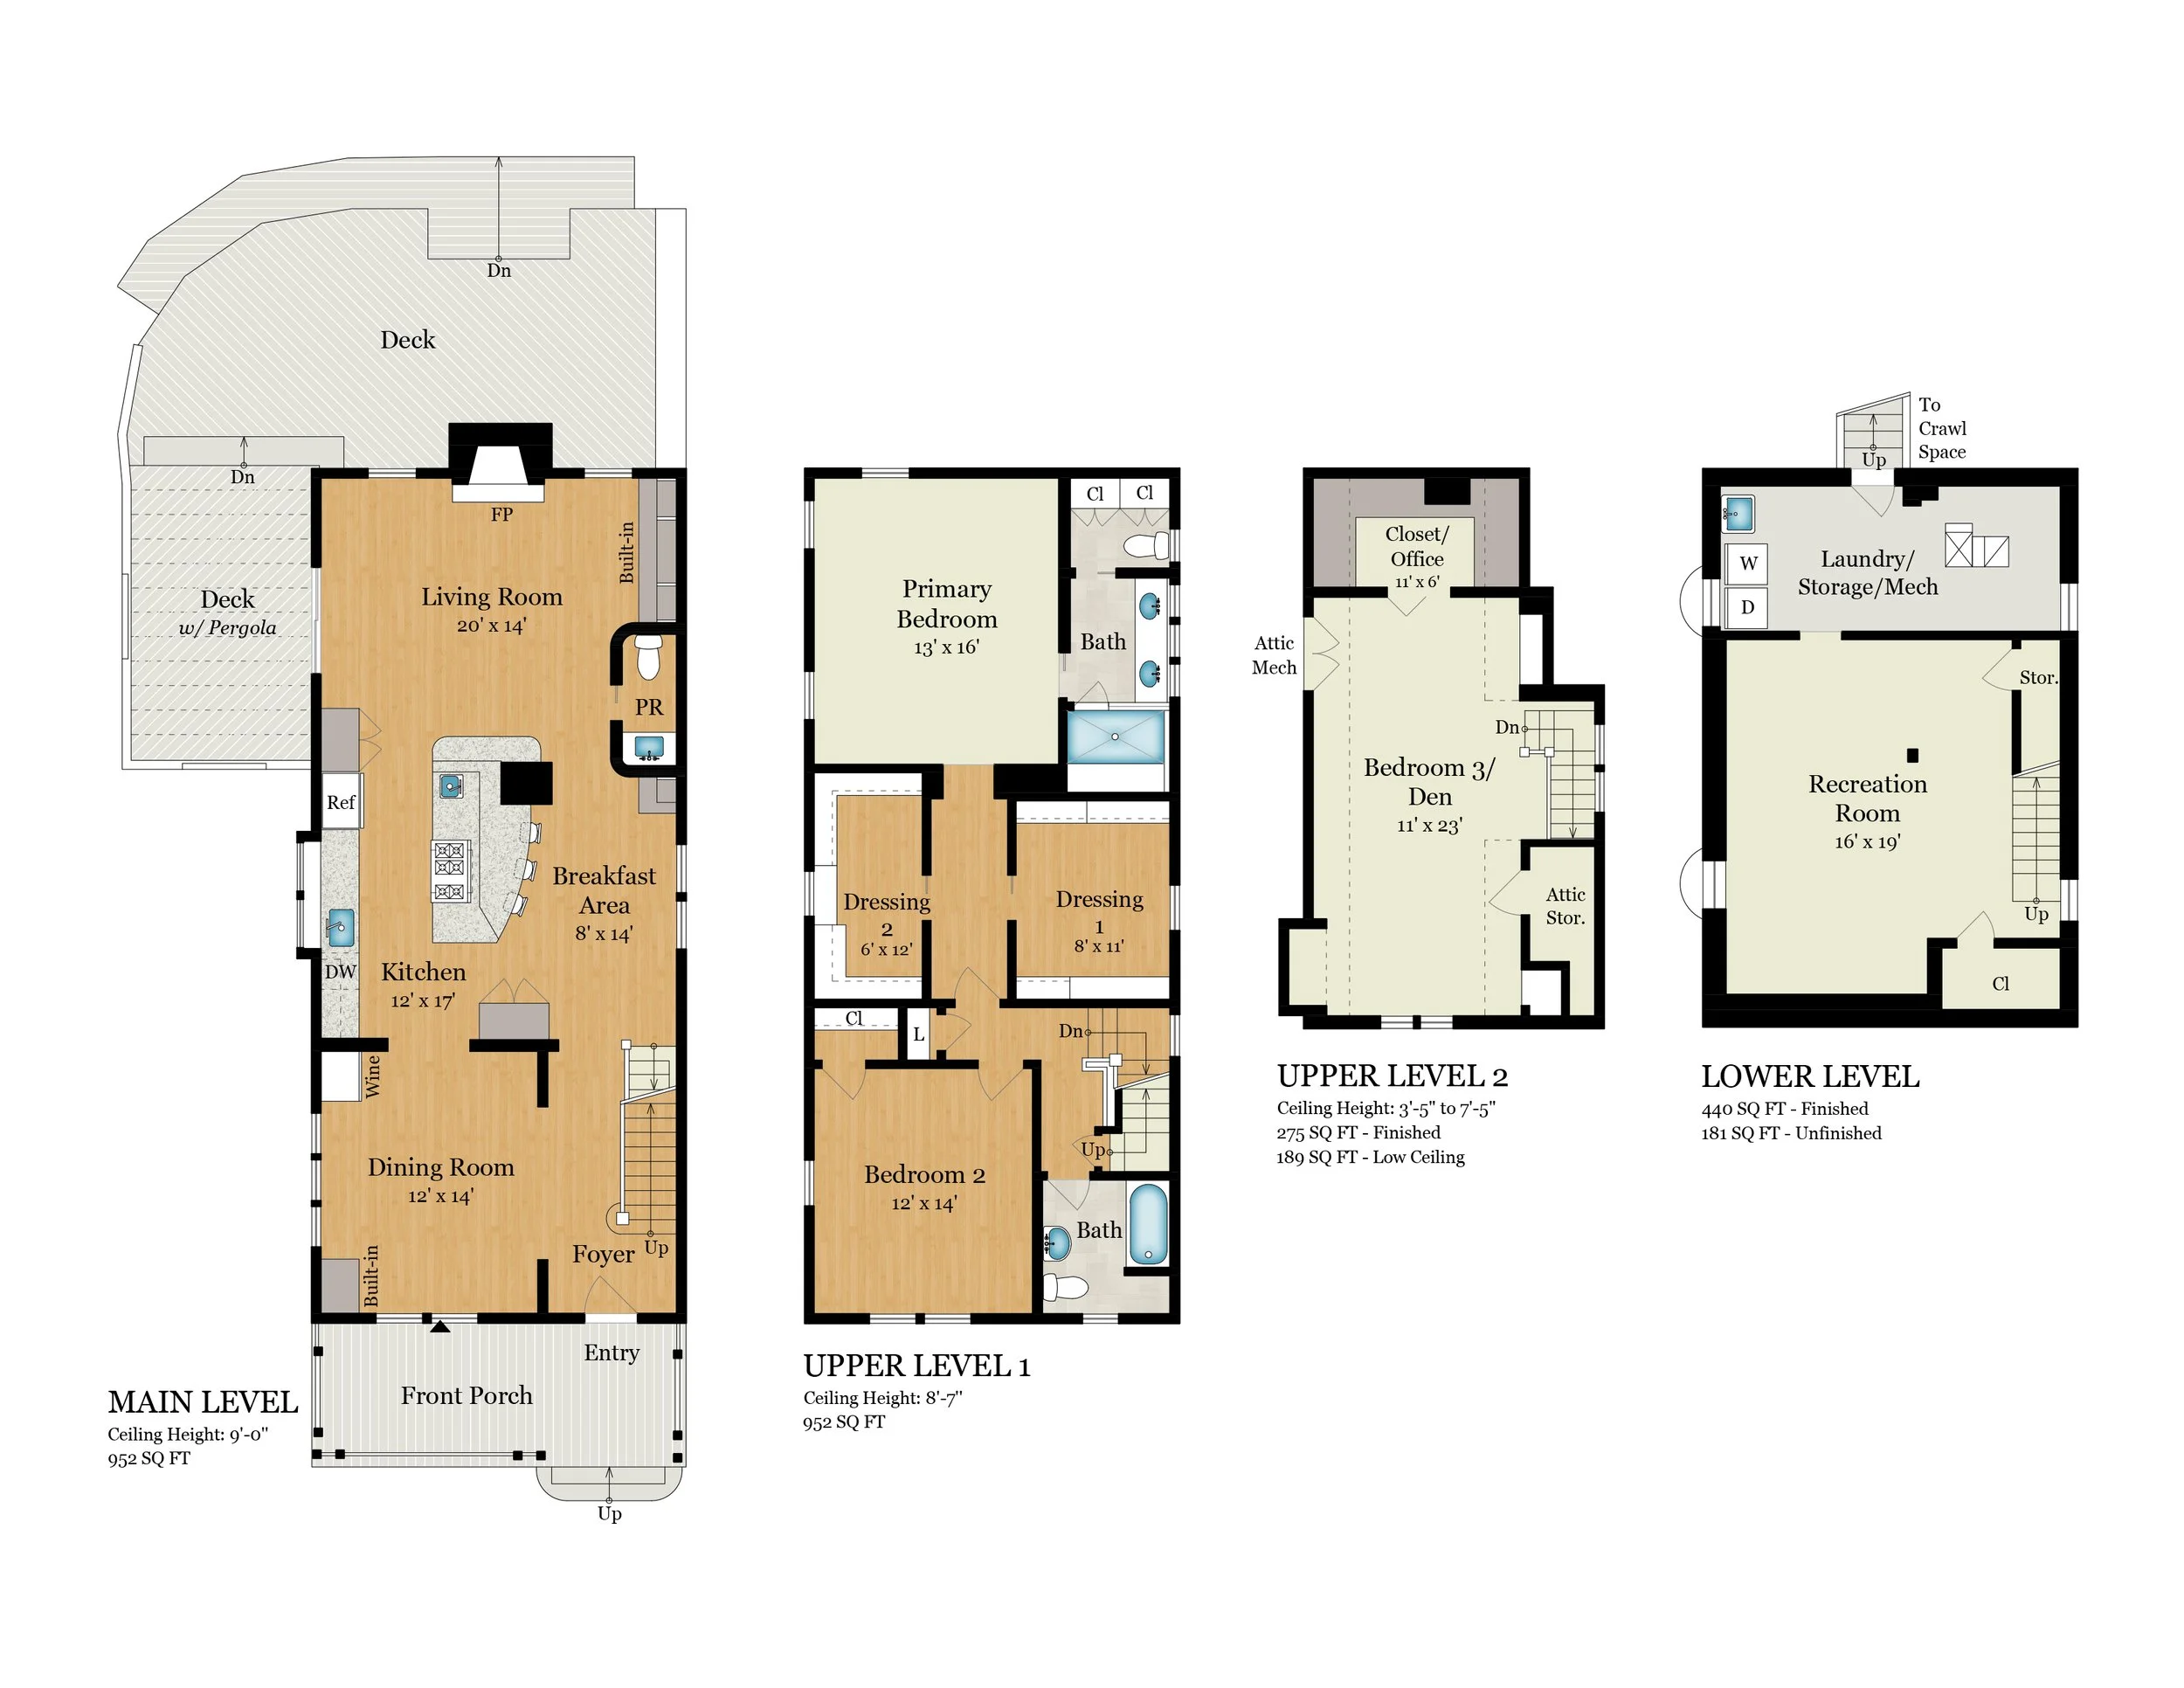
Property Type: Single Family Home Size: 2,619 sq ft Order: Floor Plans
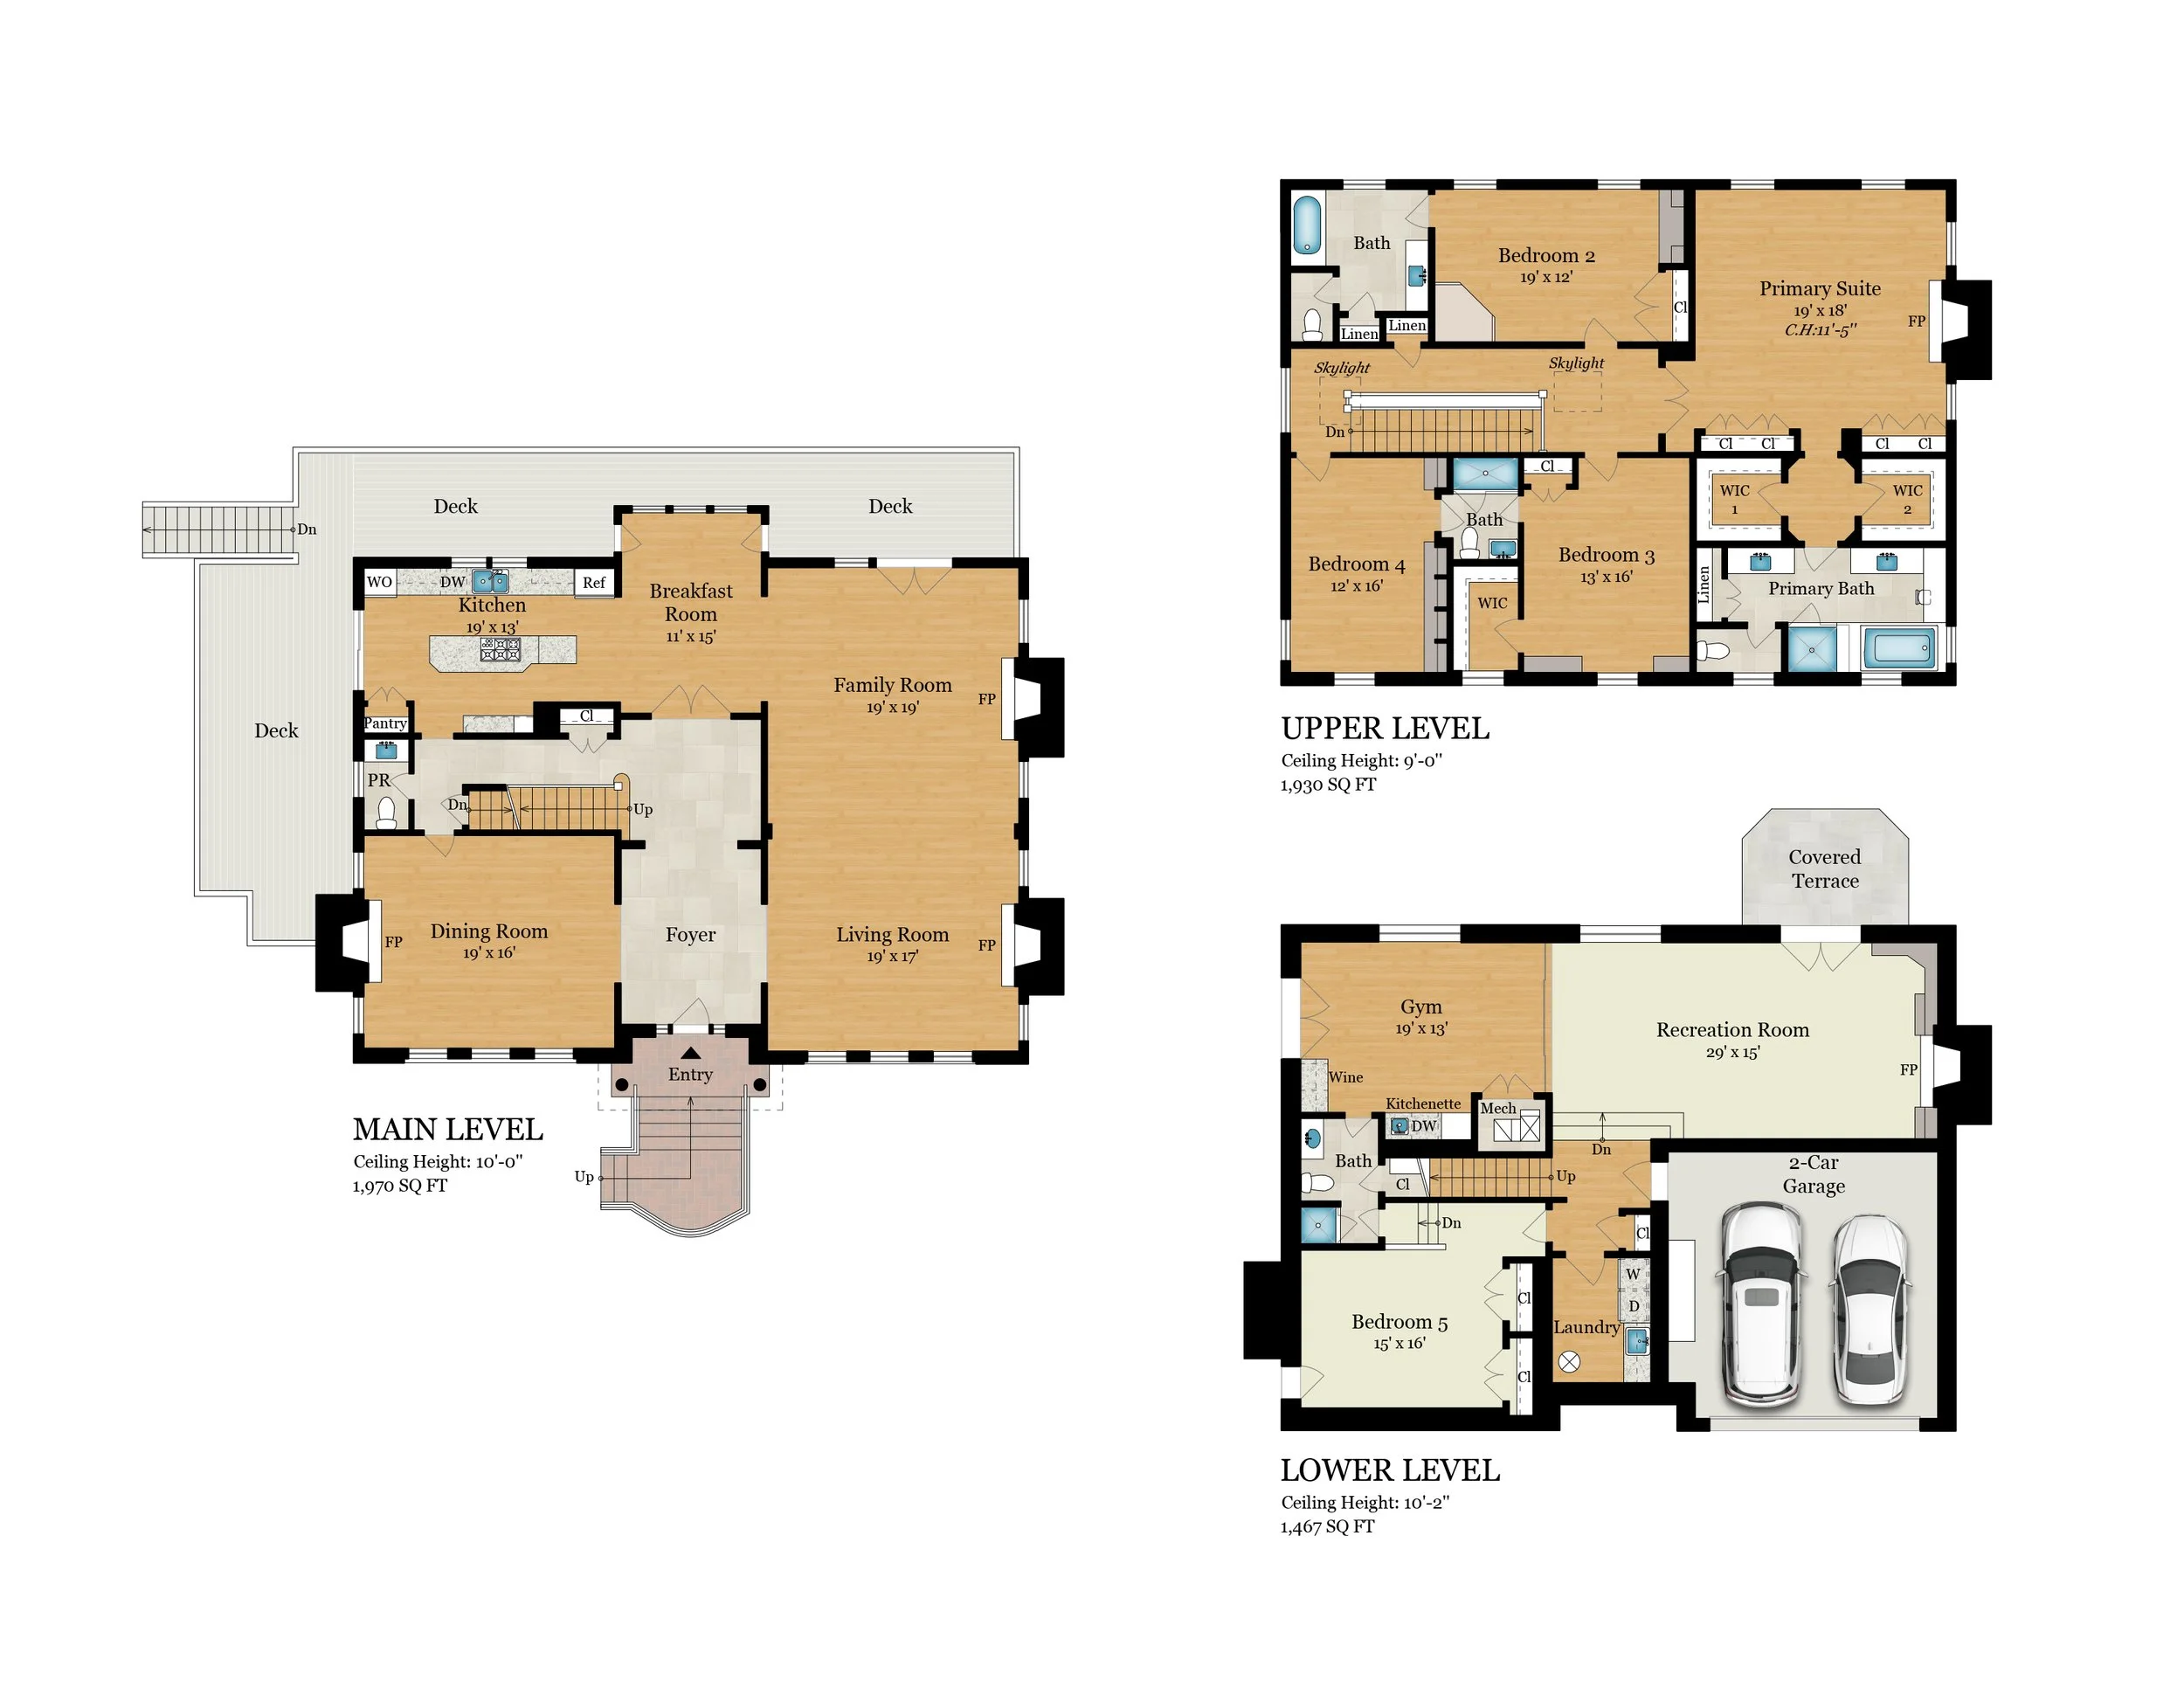
Property Type: Single Family Home Size: 5,367 sq ft Order: Floor Plans
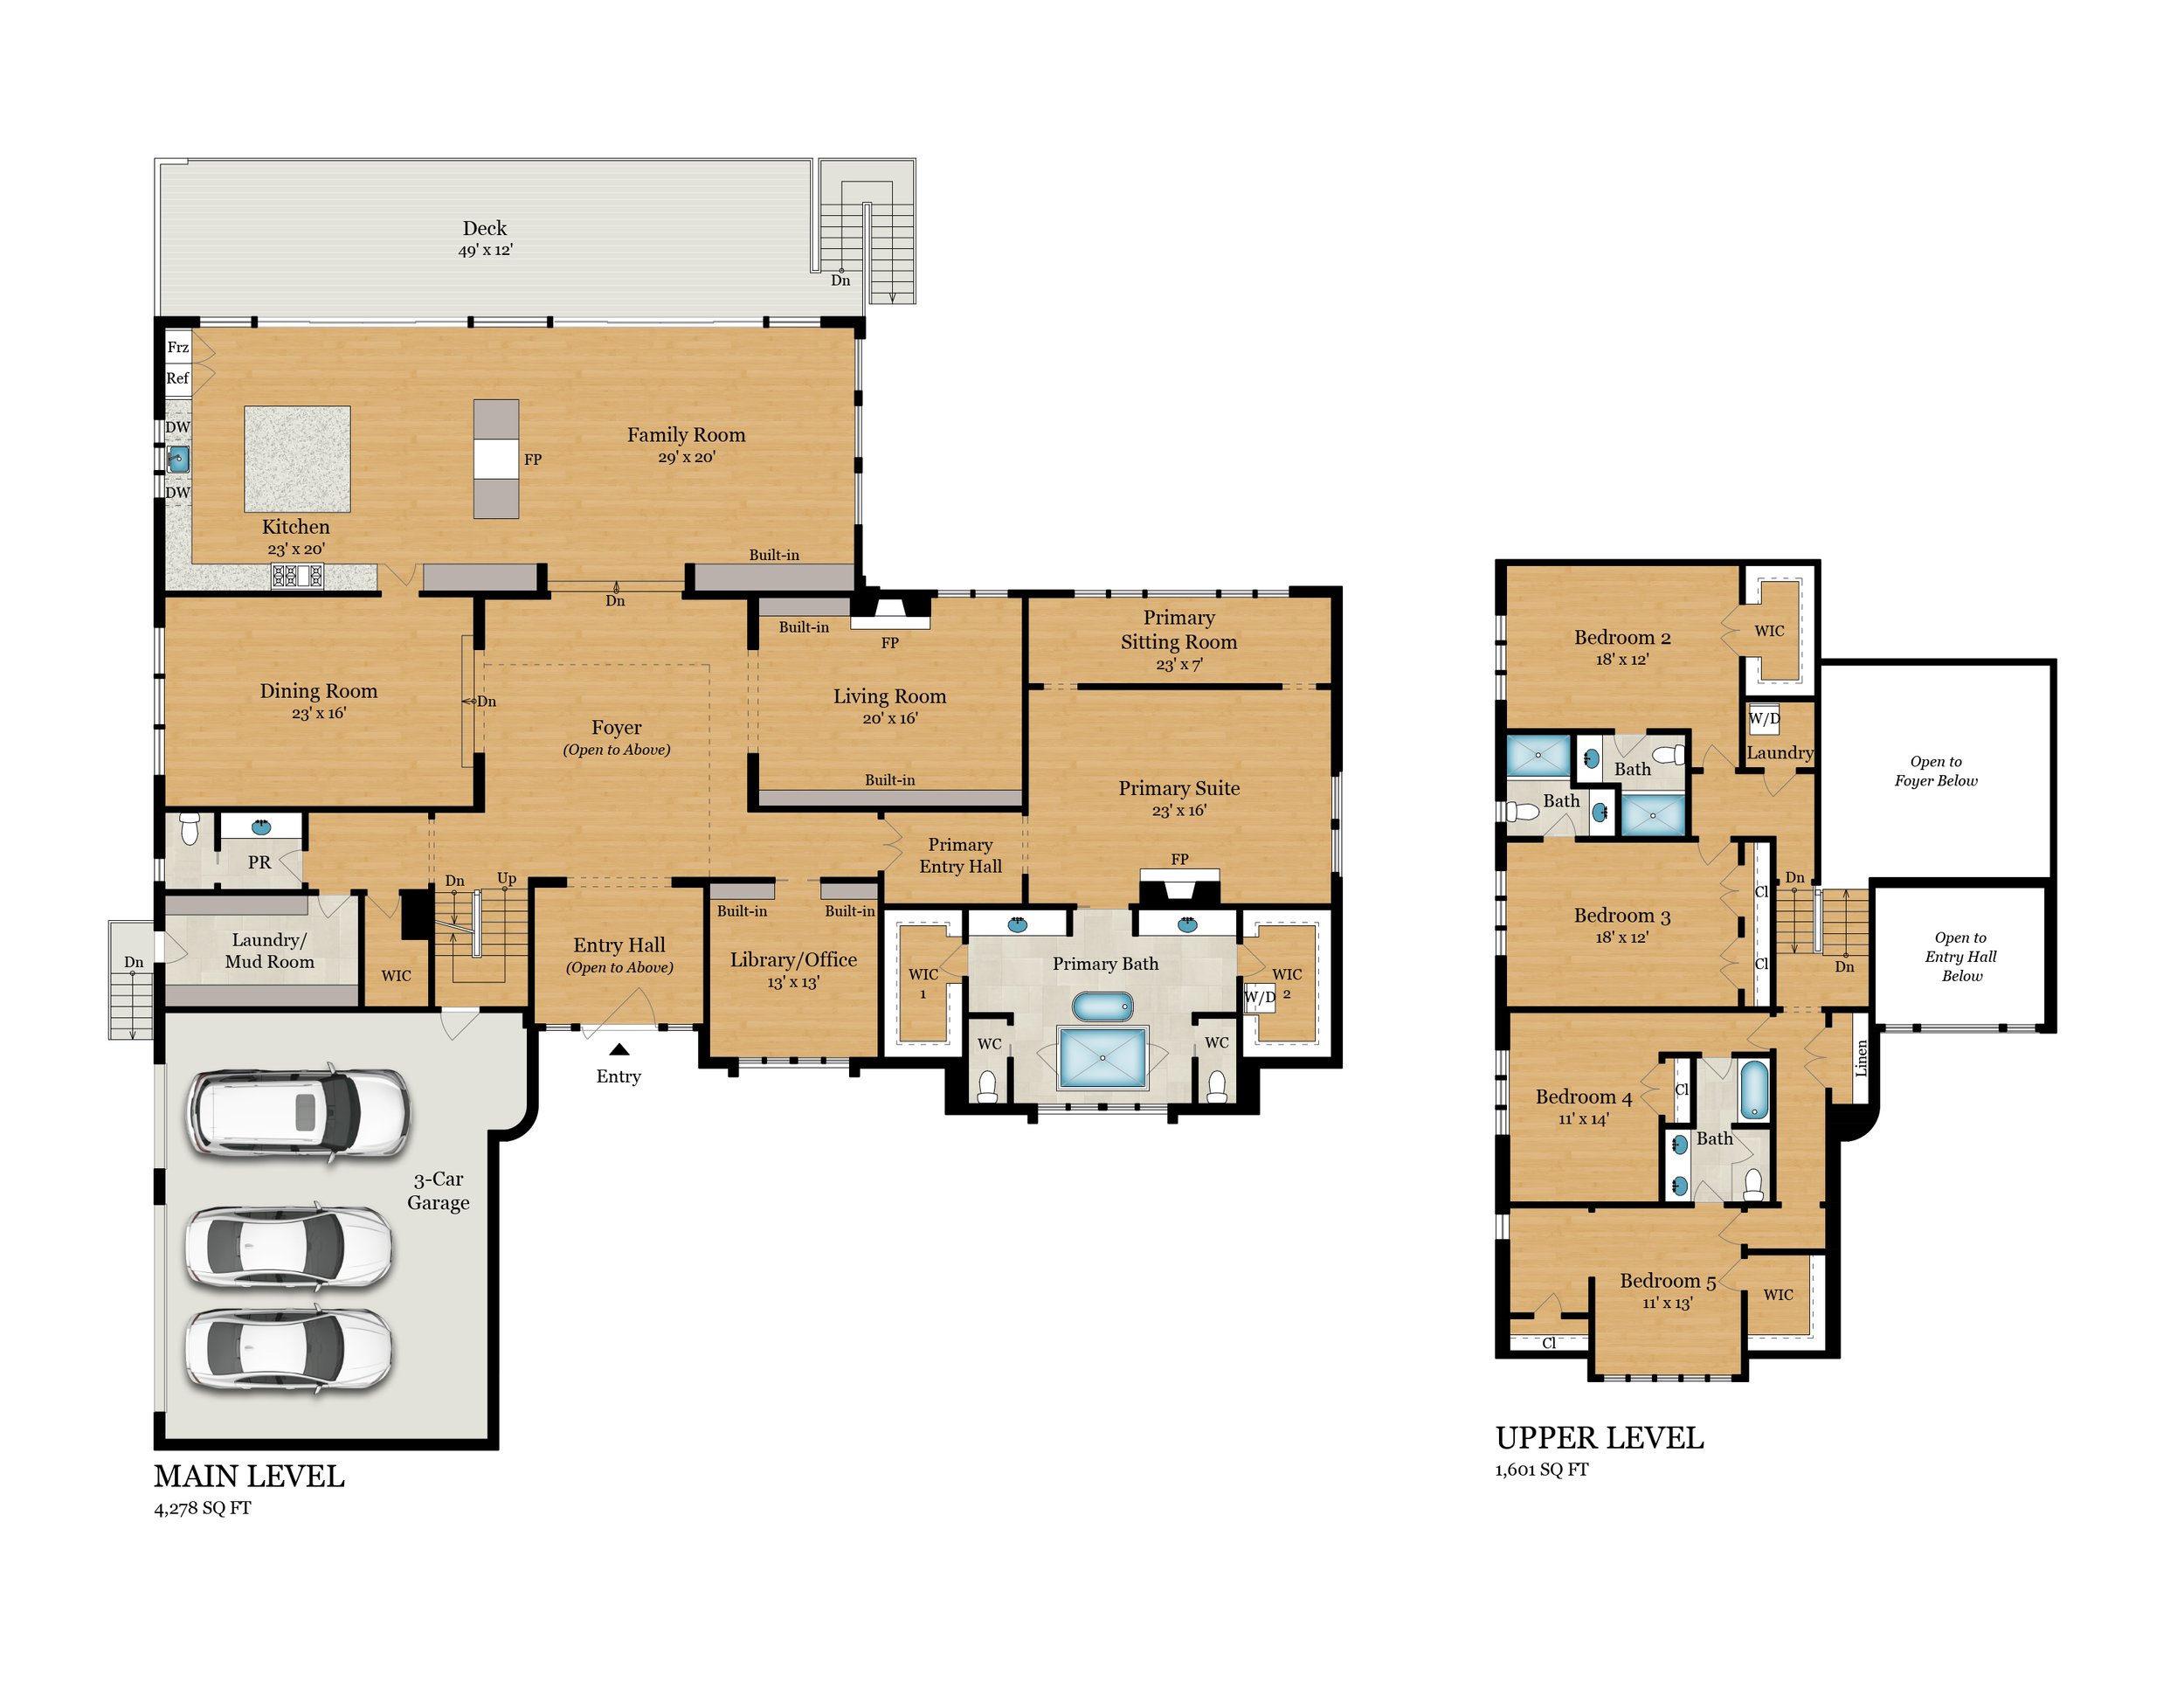
Property Type: Single Family Home Size: 10,074 sq ft Order: Floor Plans
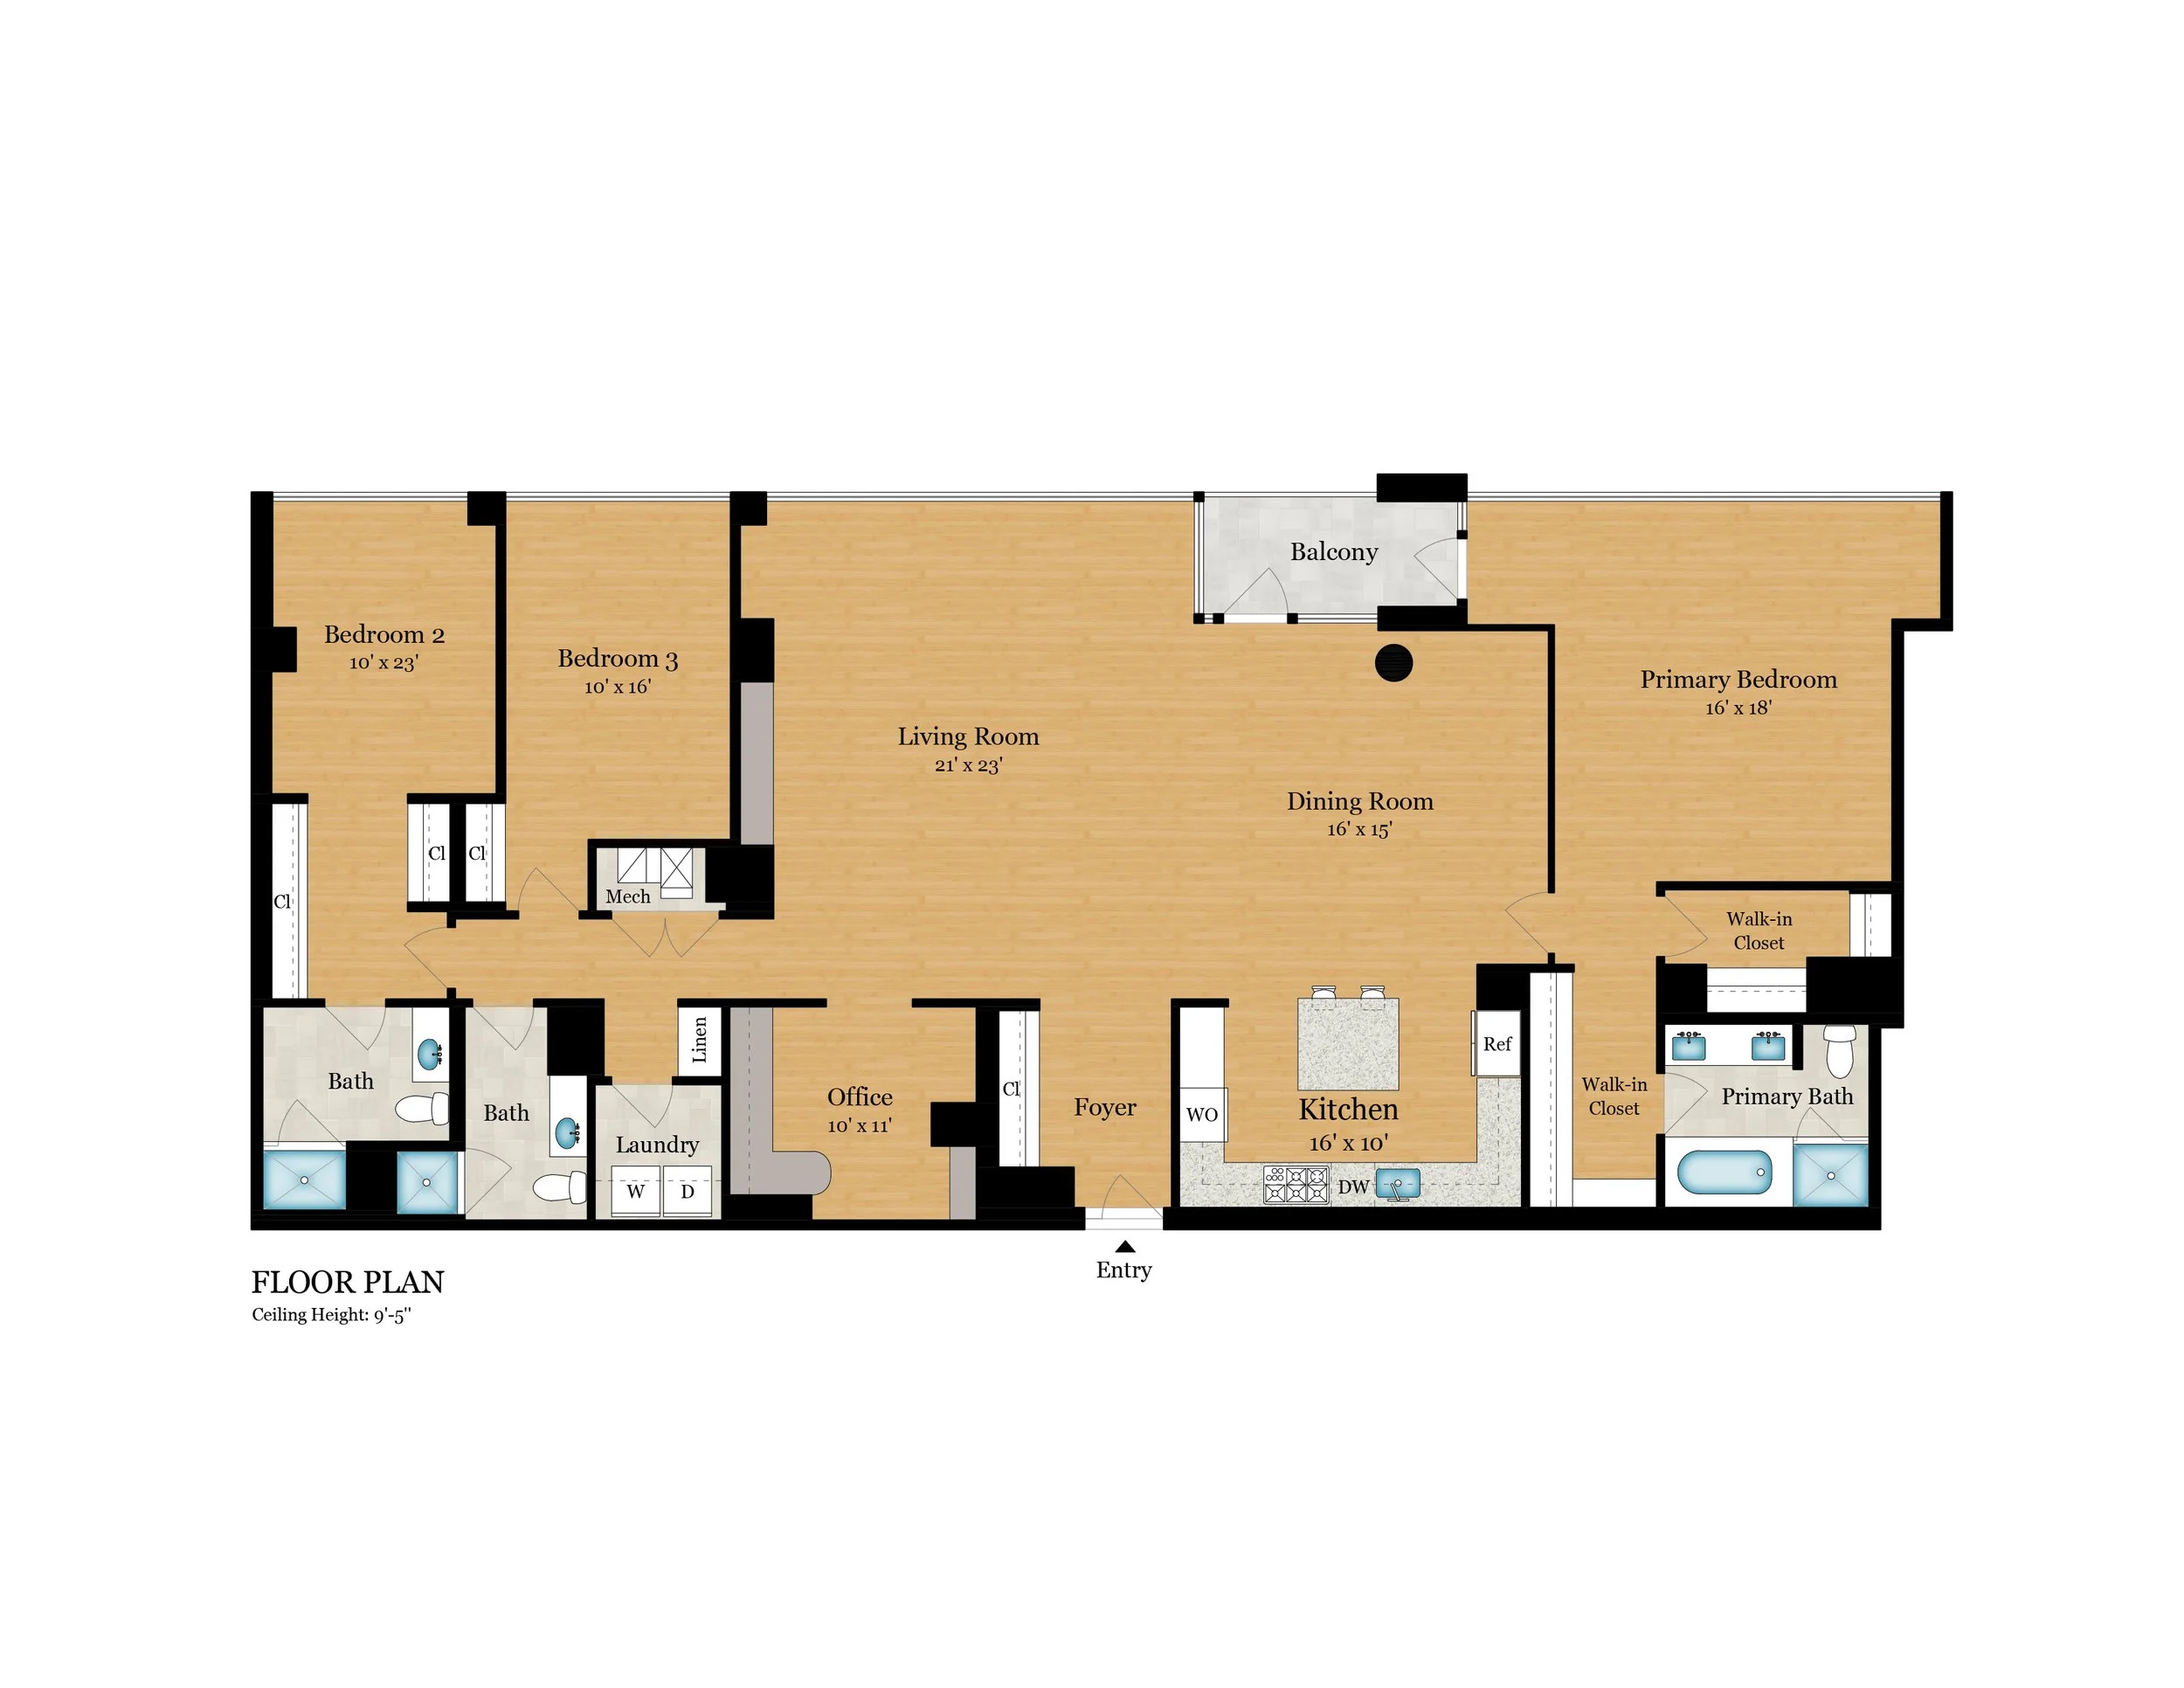
Property Type: Condo Size: 2,487 sq ft Order: Floor Plans
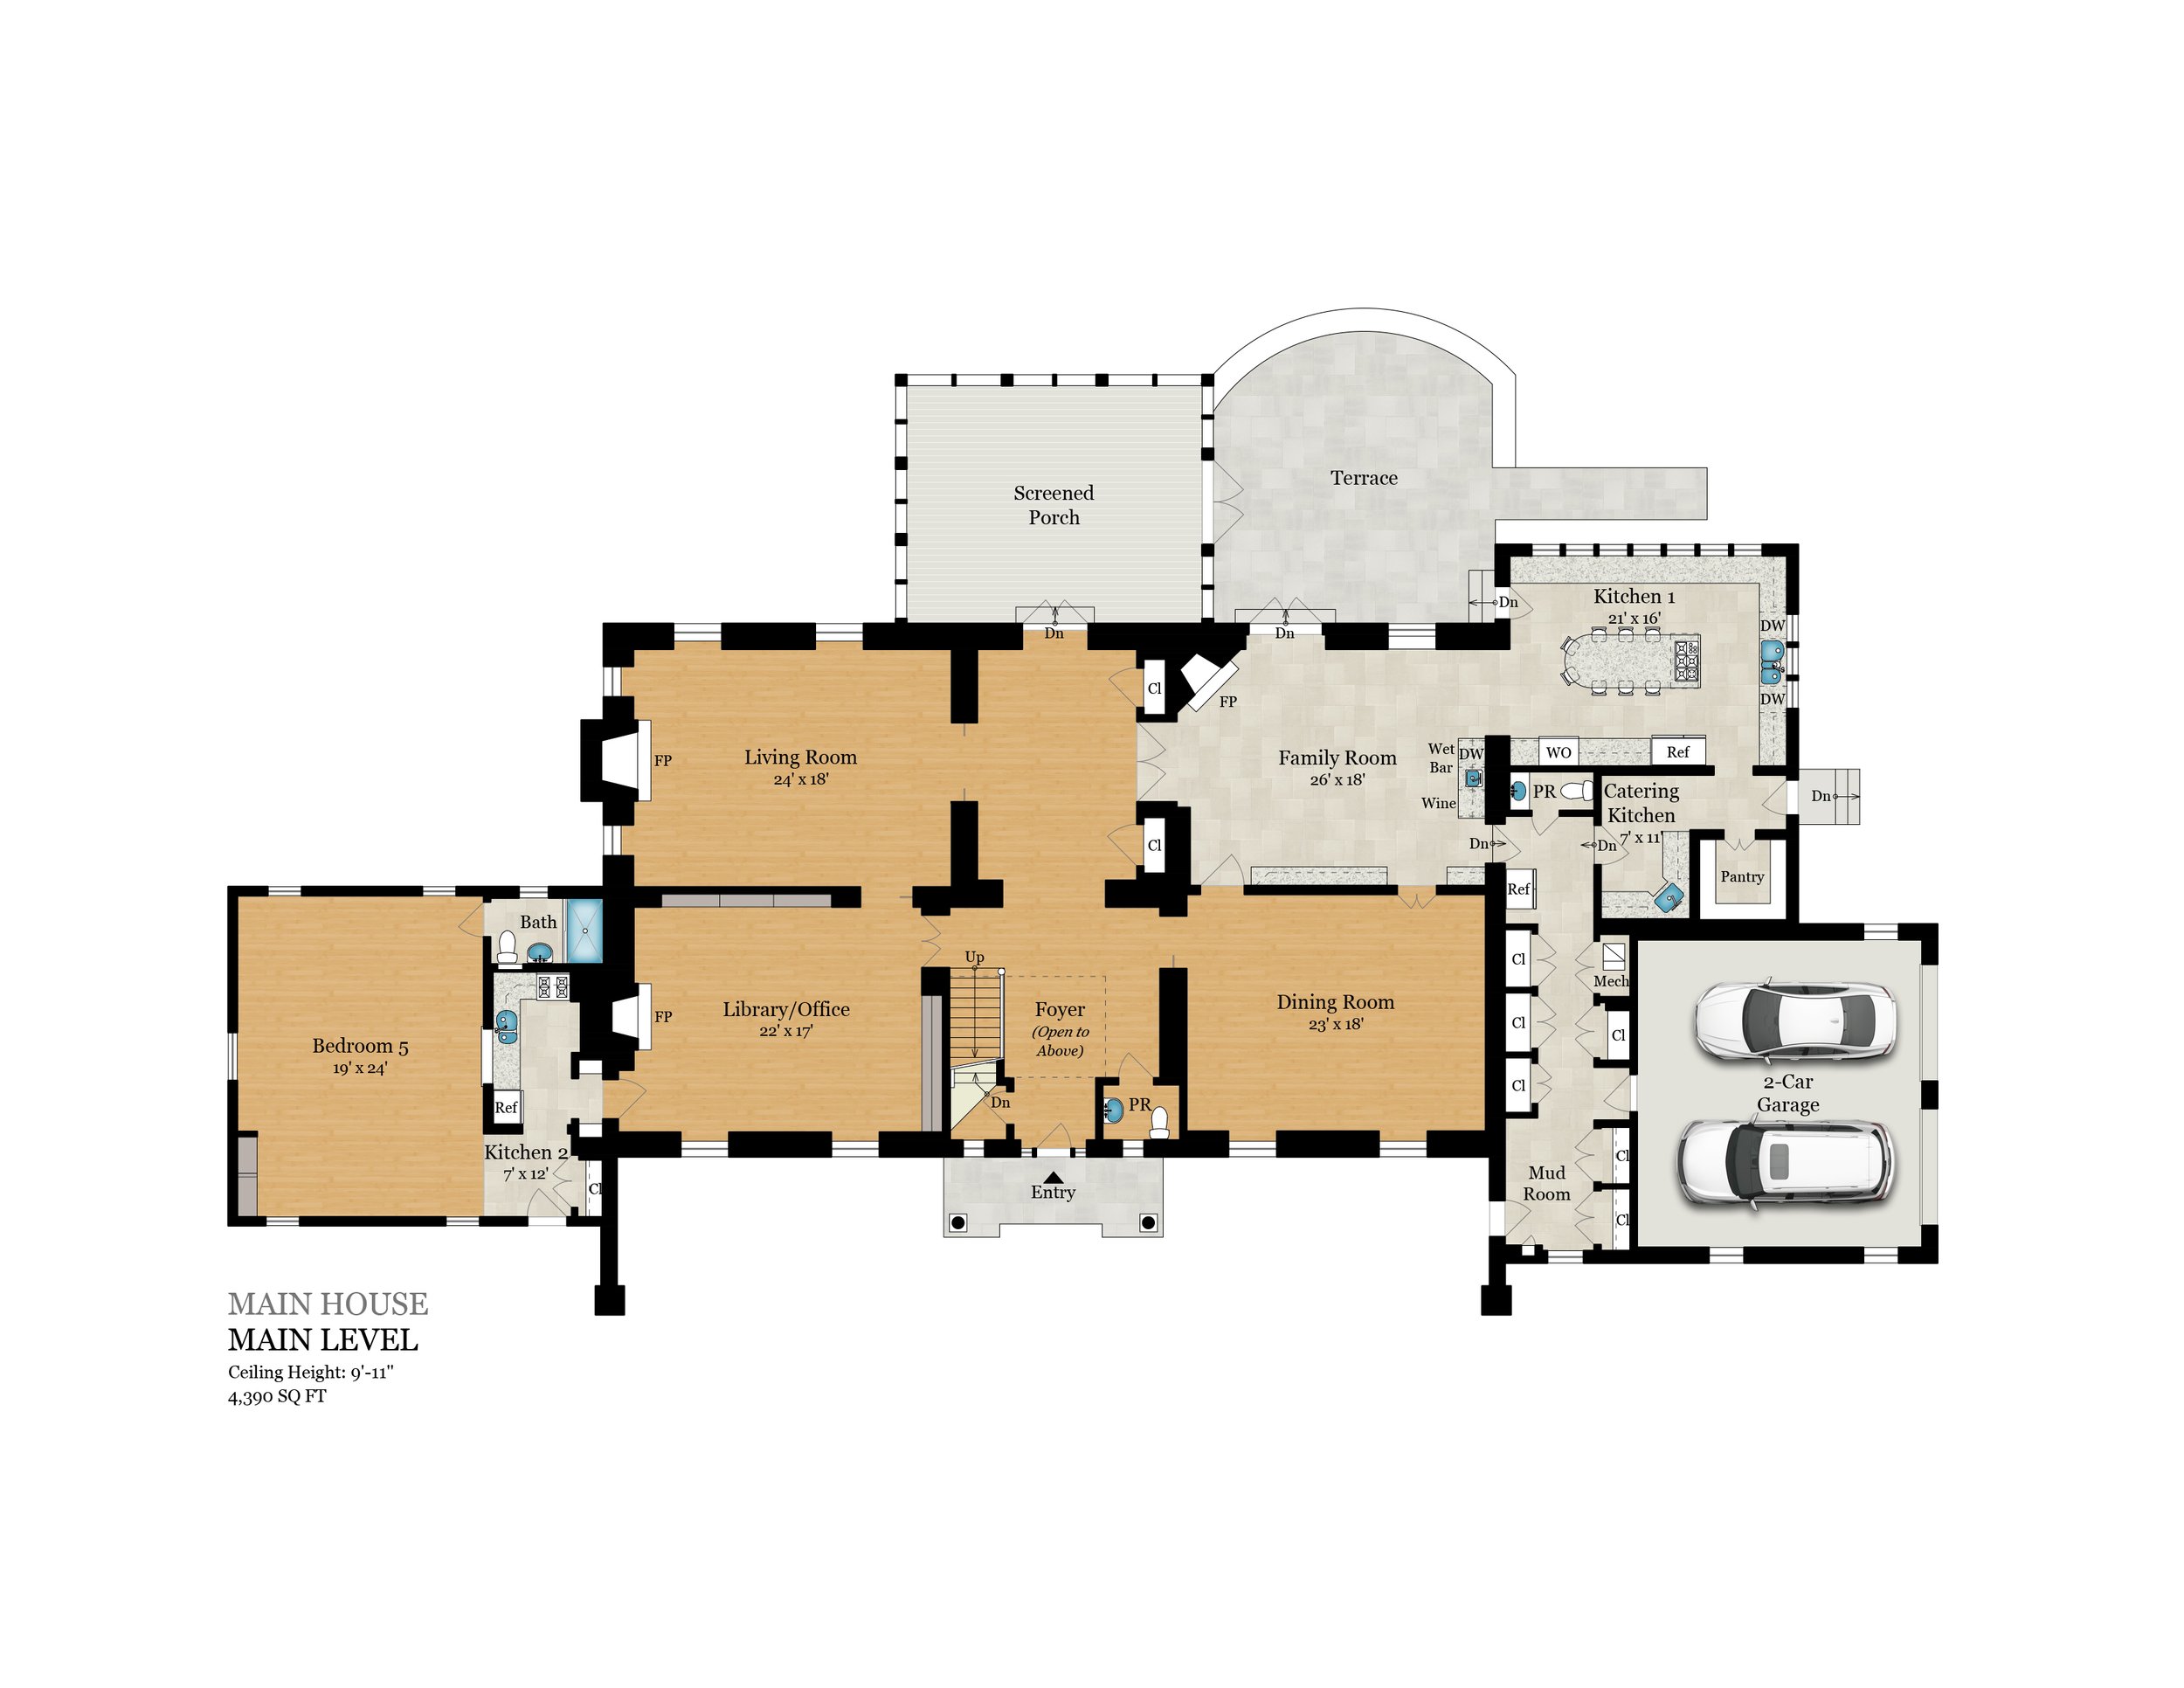
Property Type: Single Family Home Size: 12,814 sq ft Order: Floor Plans
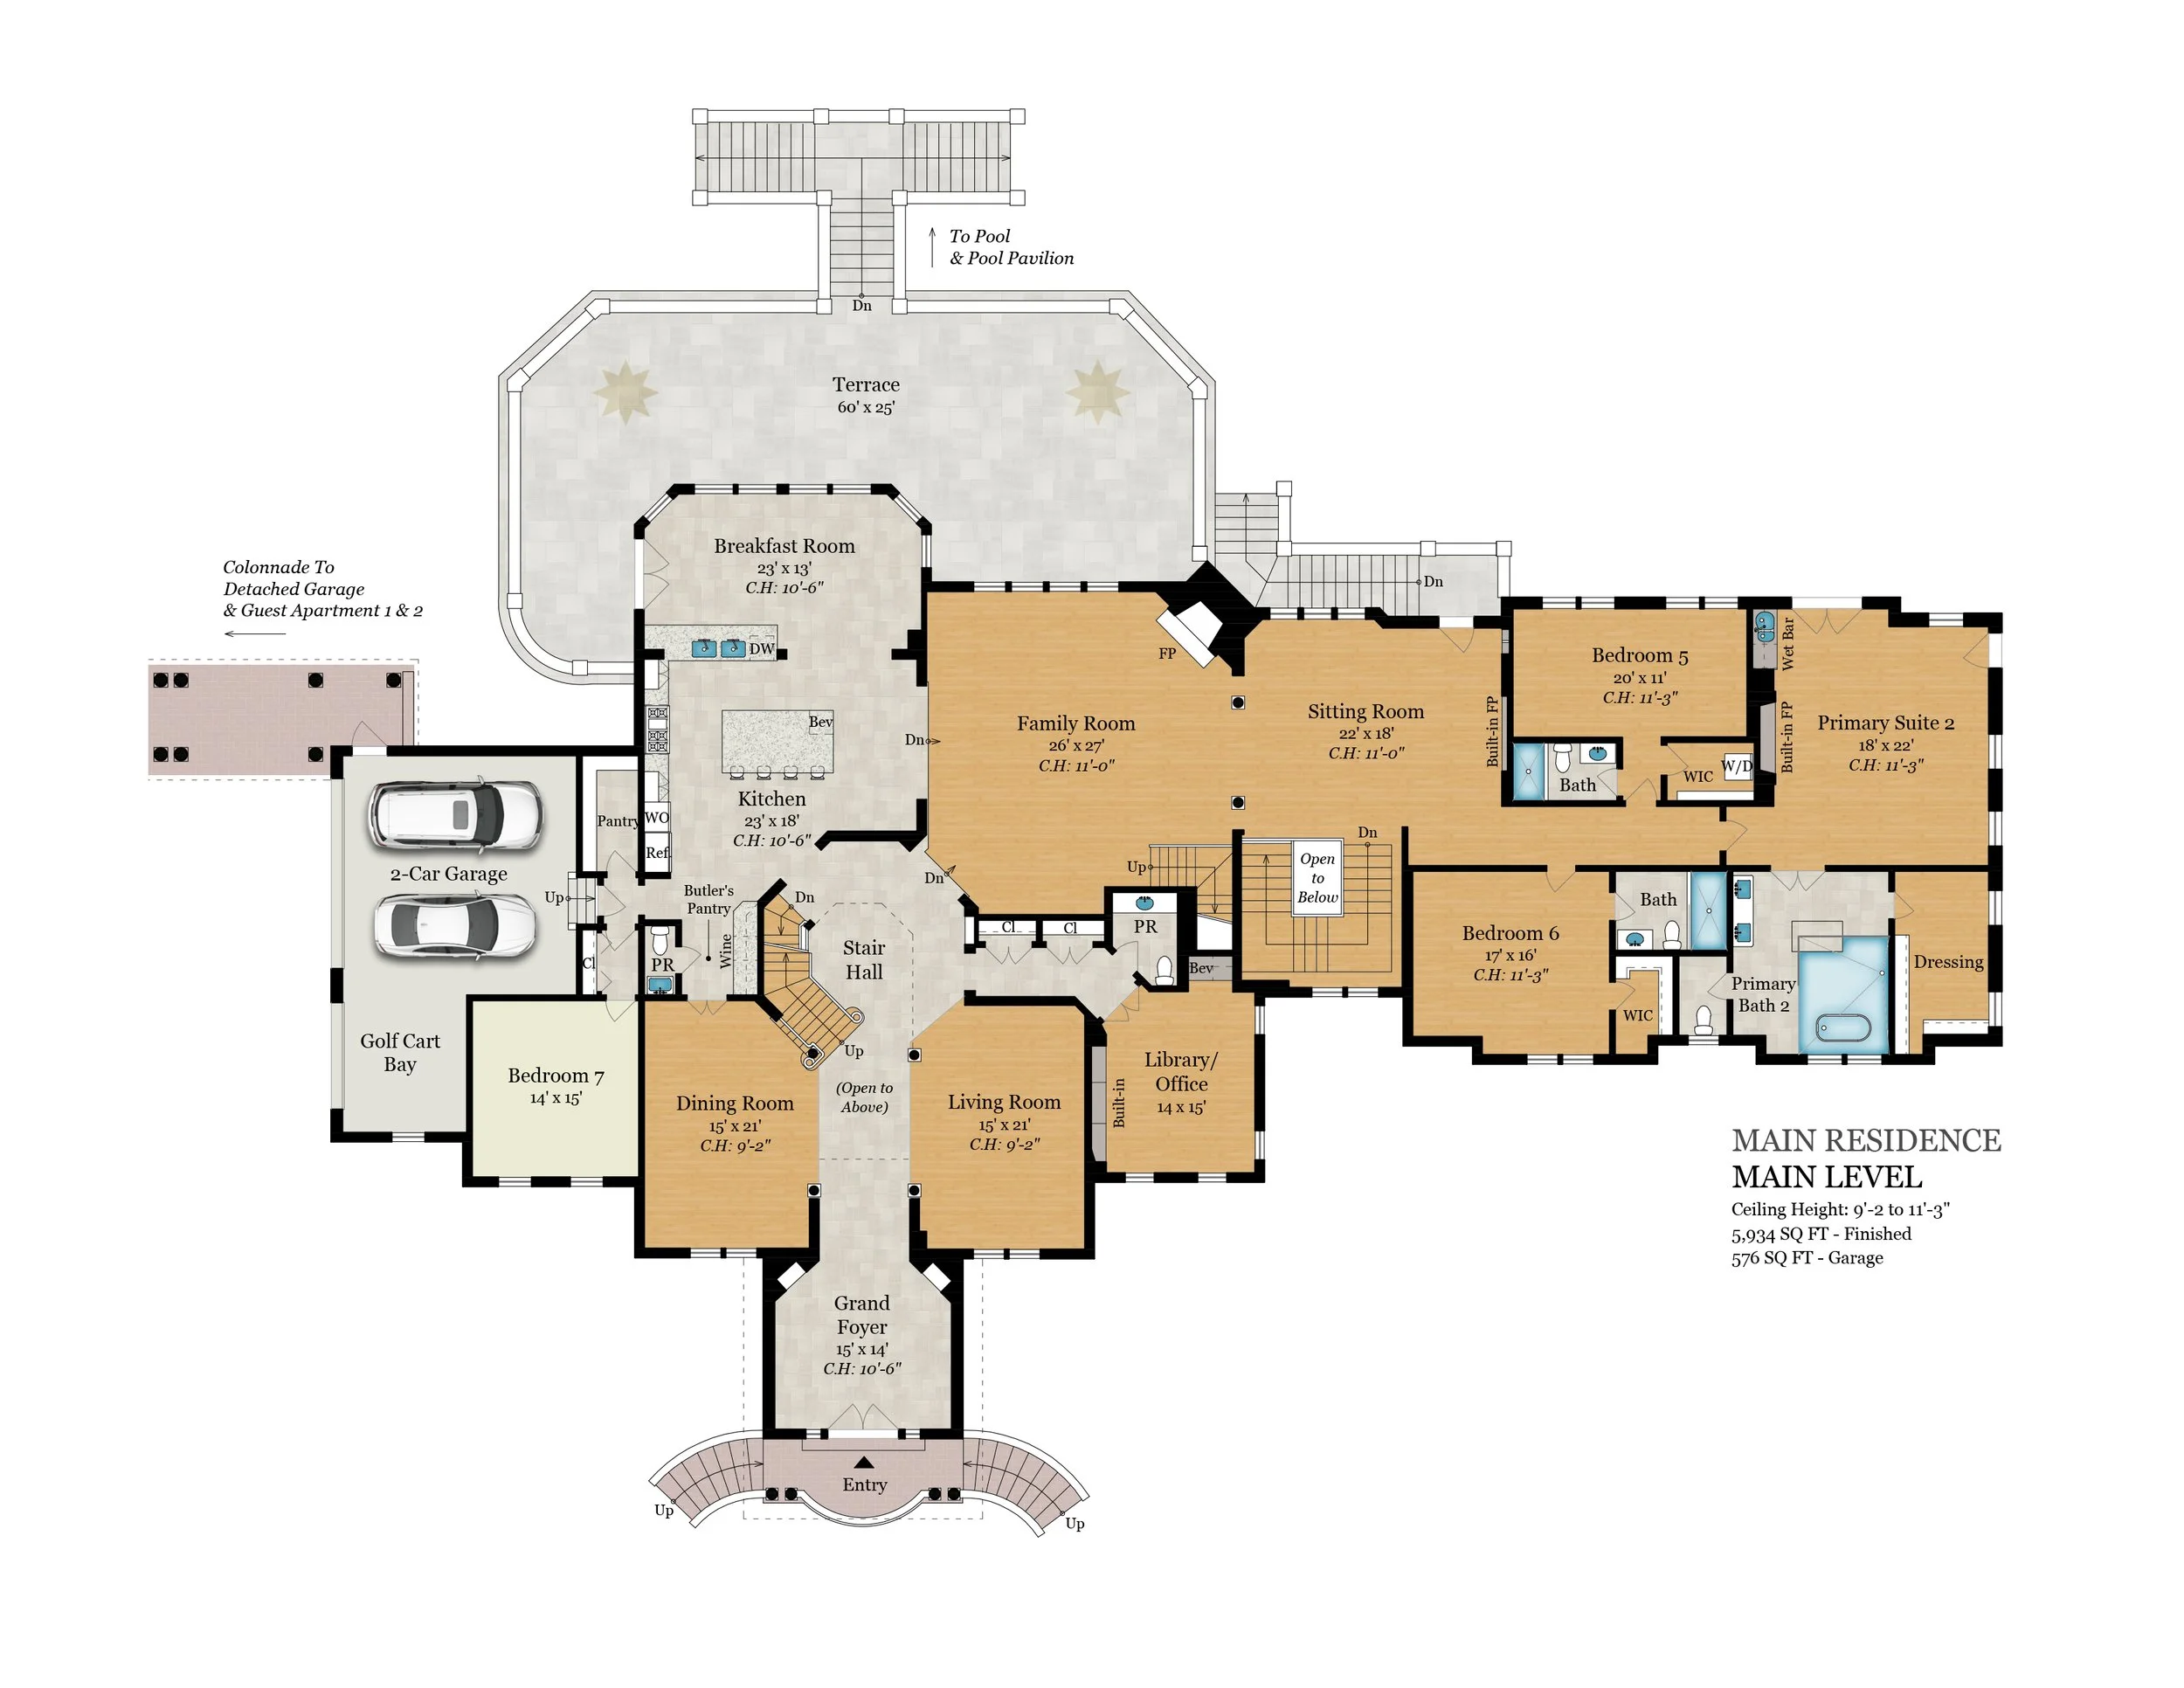
Property Type: Single Family Home Size: 16,332 sq ft Order: Floor Plans
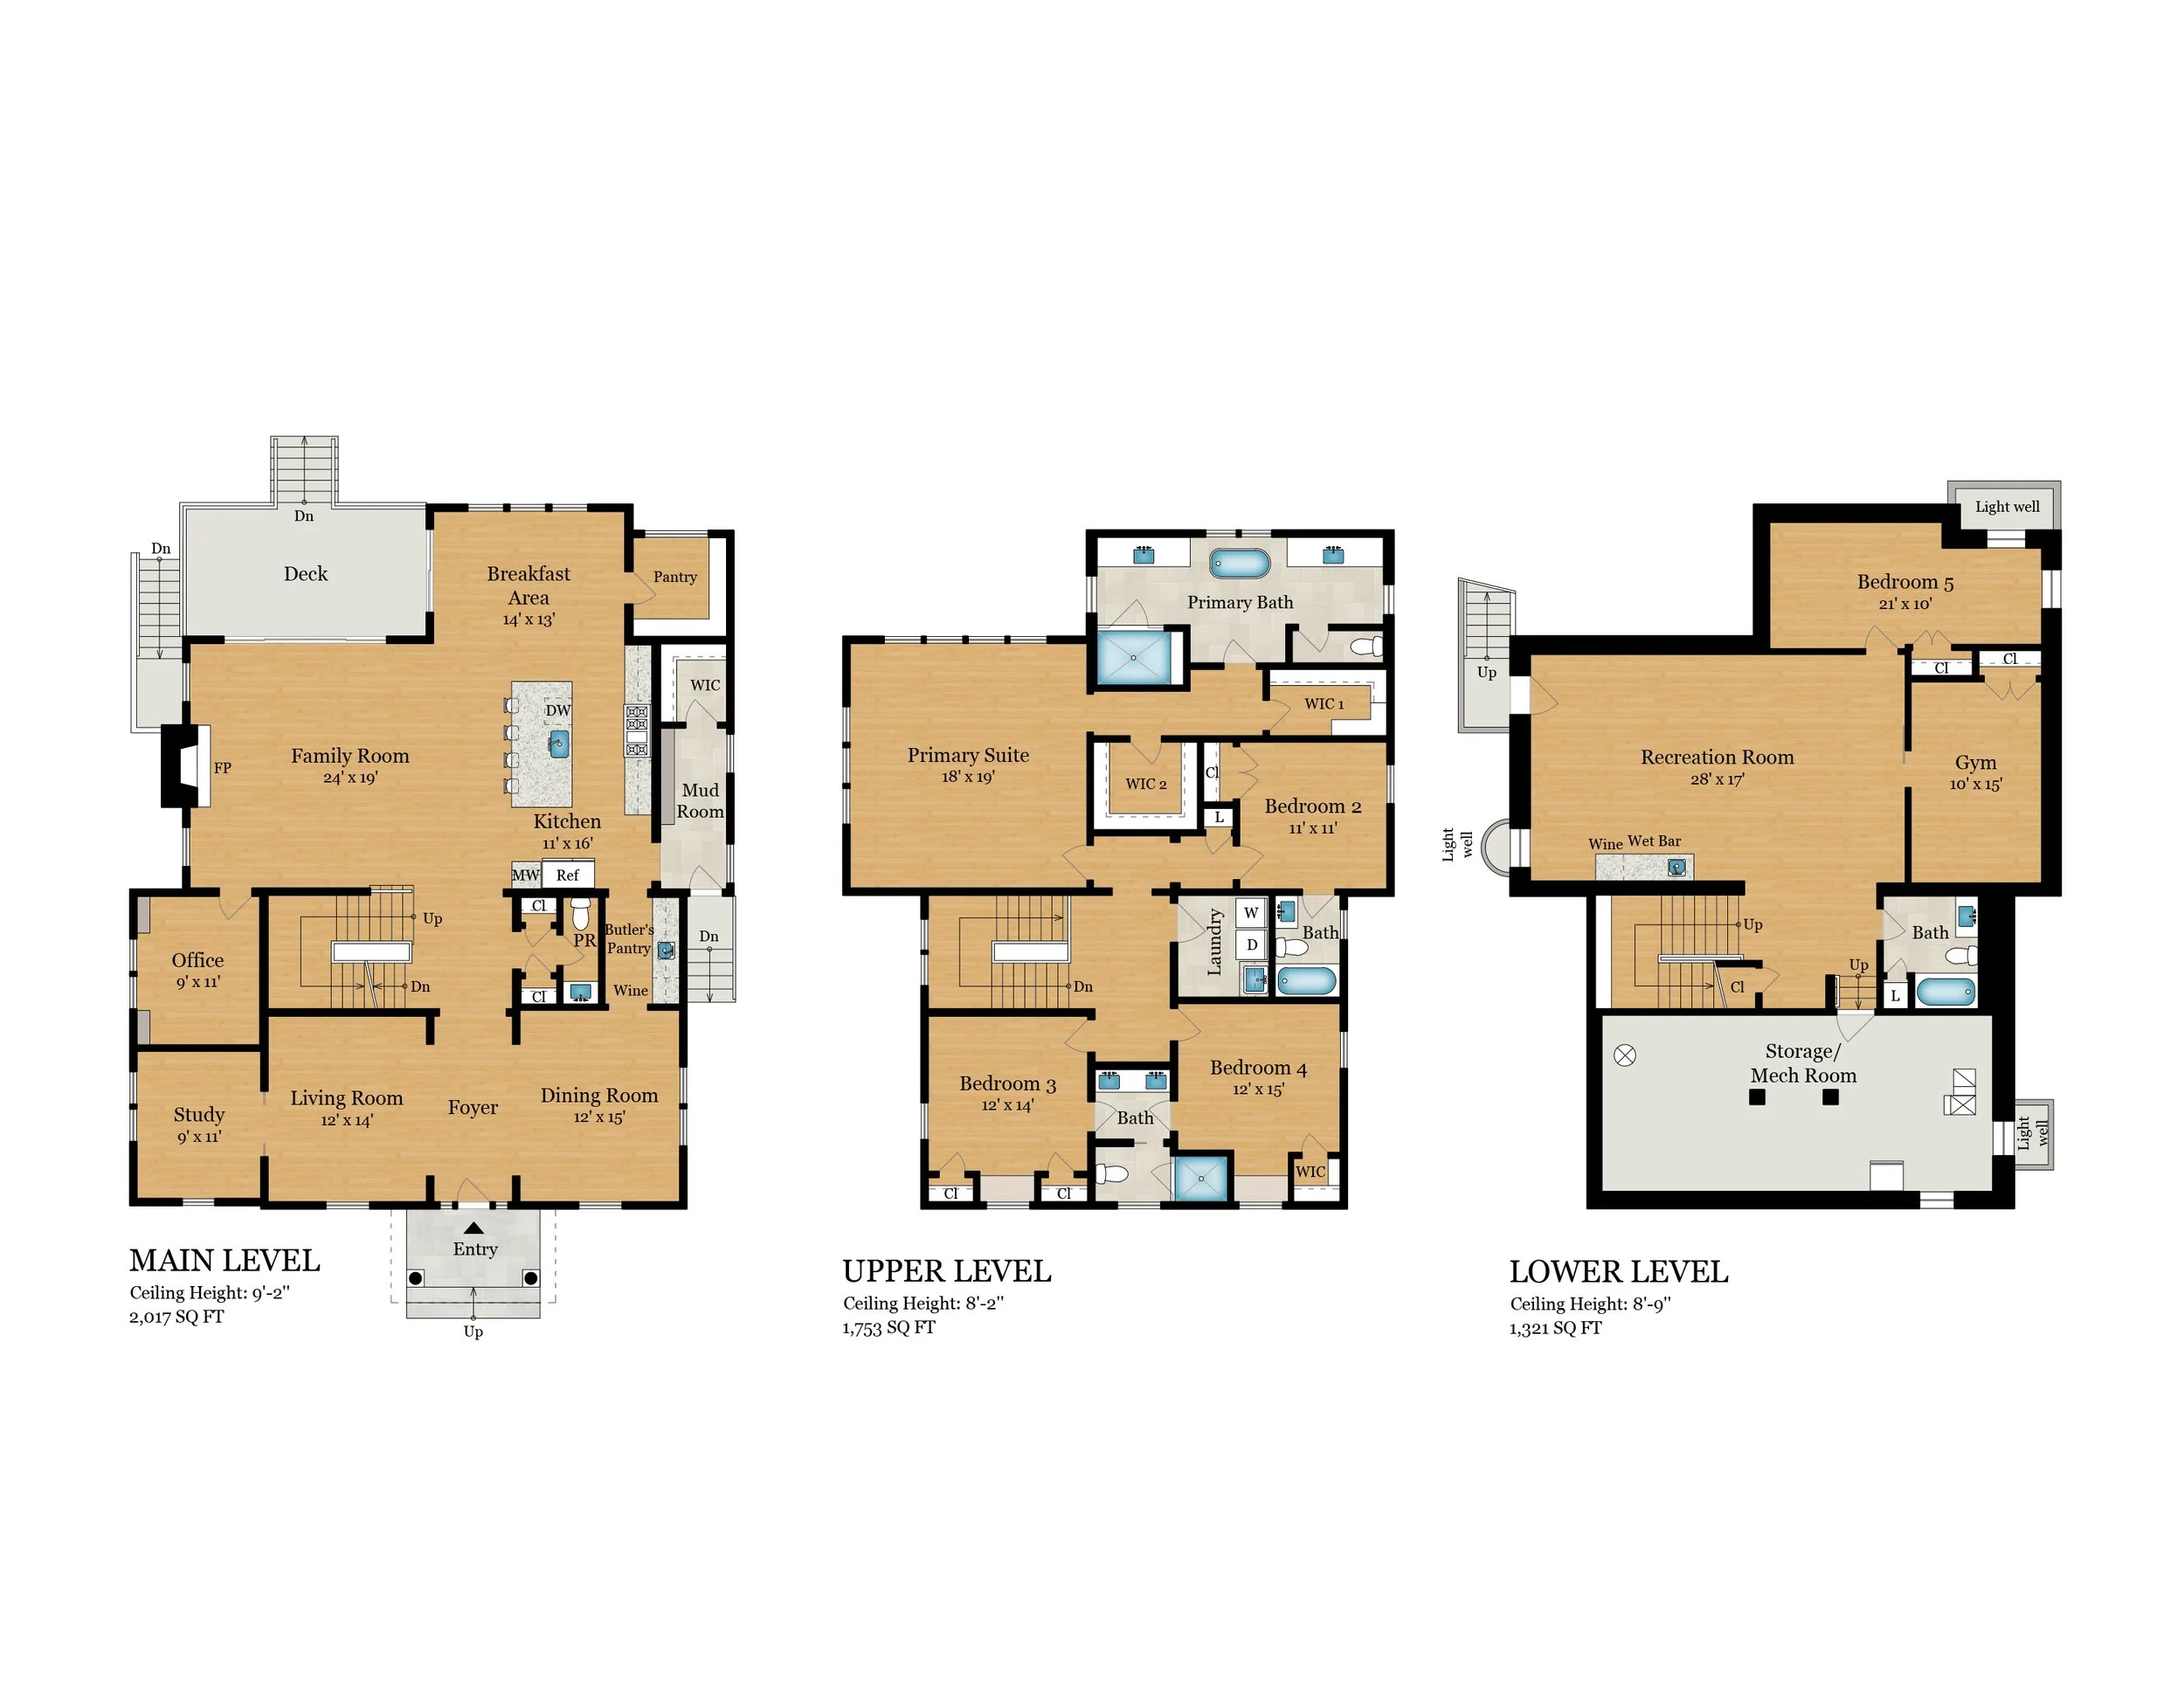
Property Type: Single Family Home Size: 5,091 sq ft Order: Floor Plans
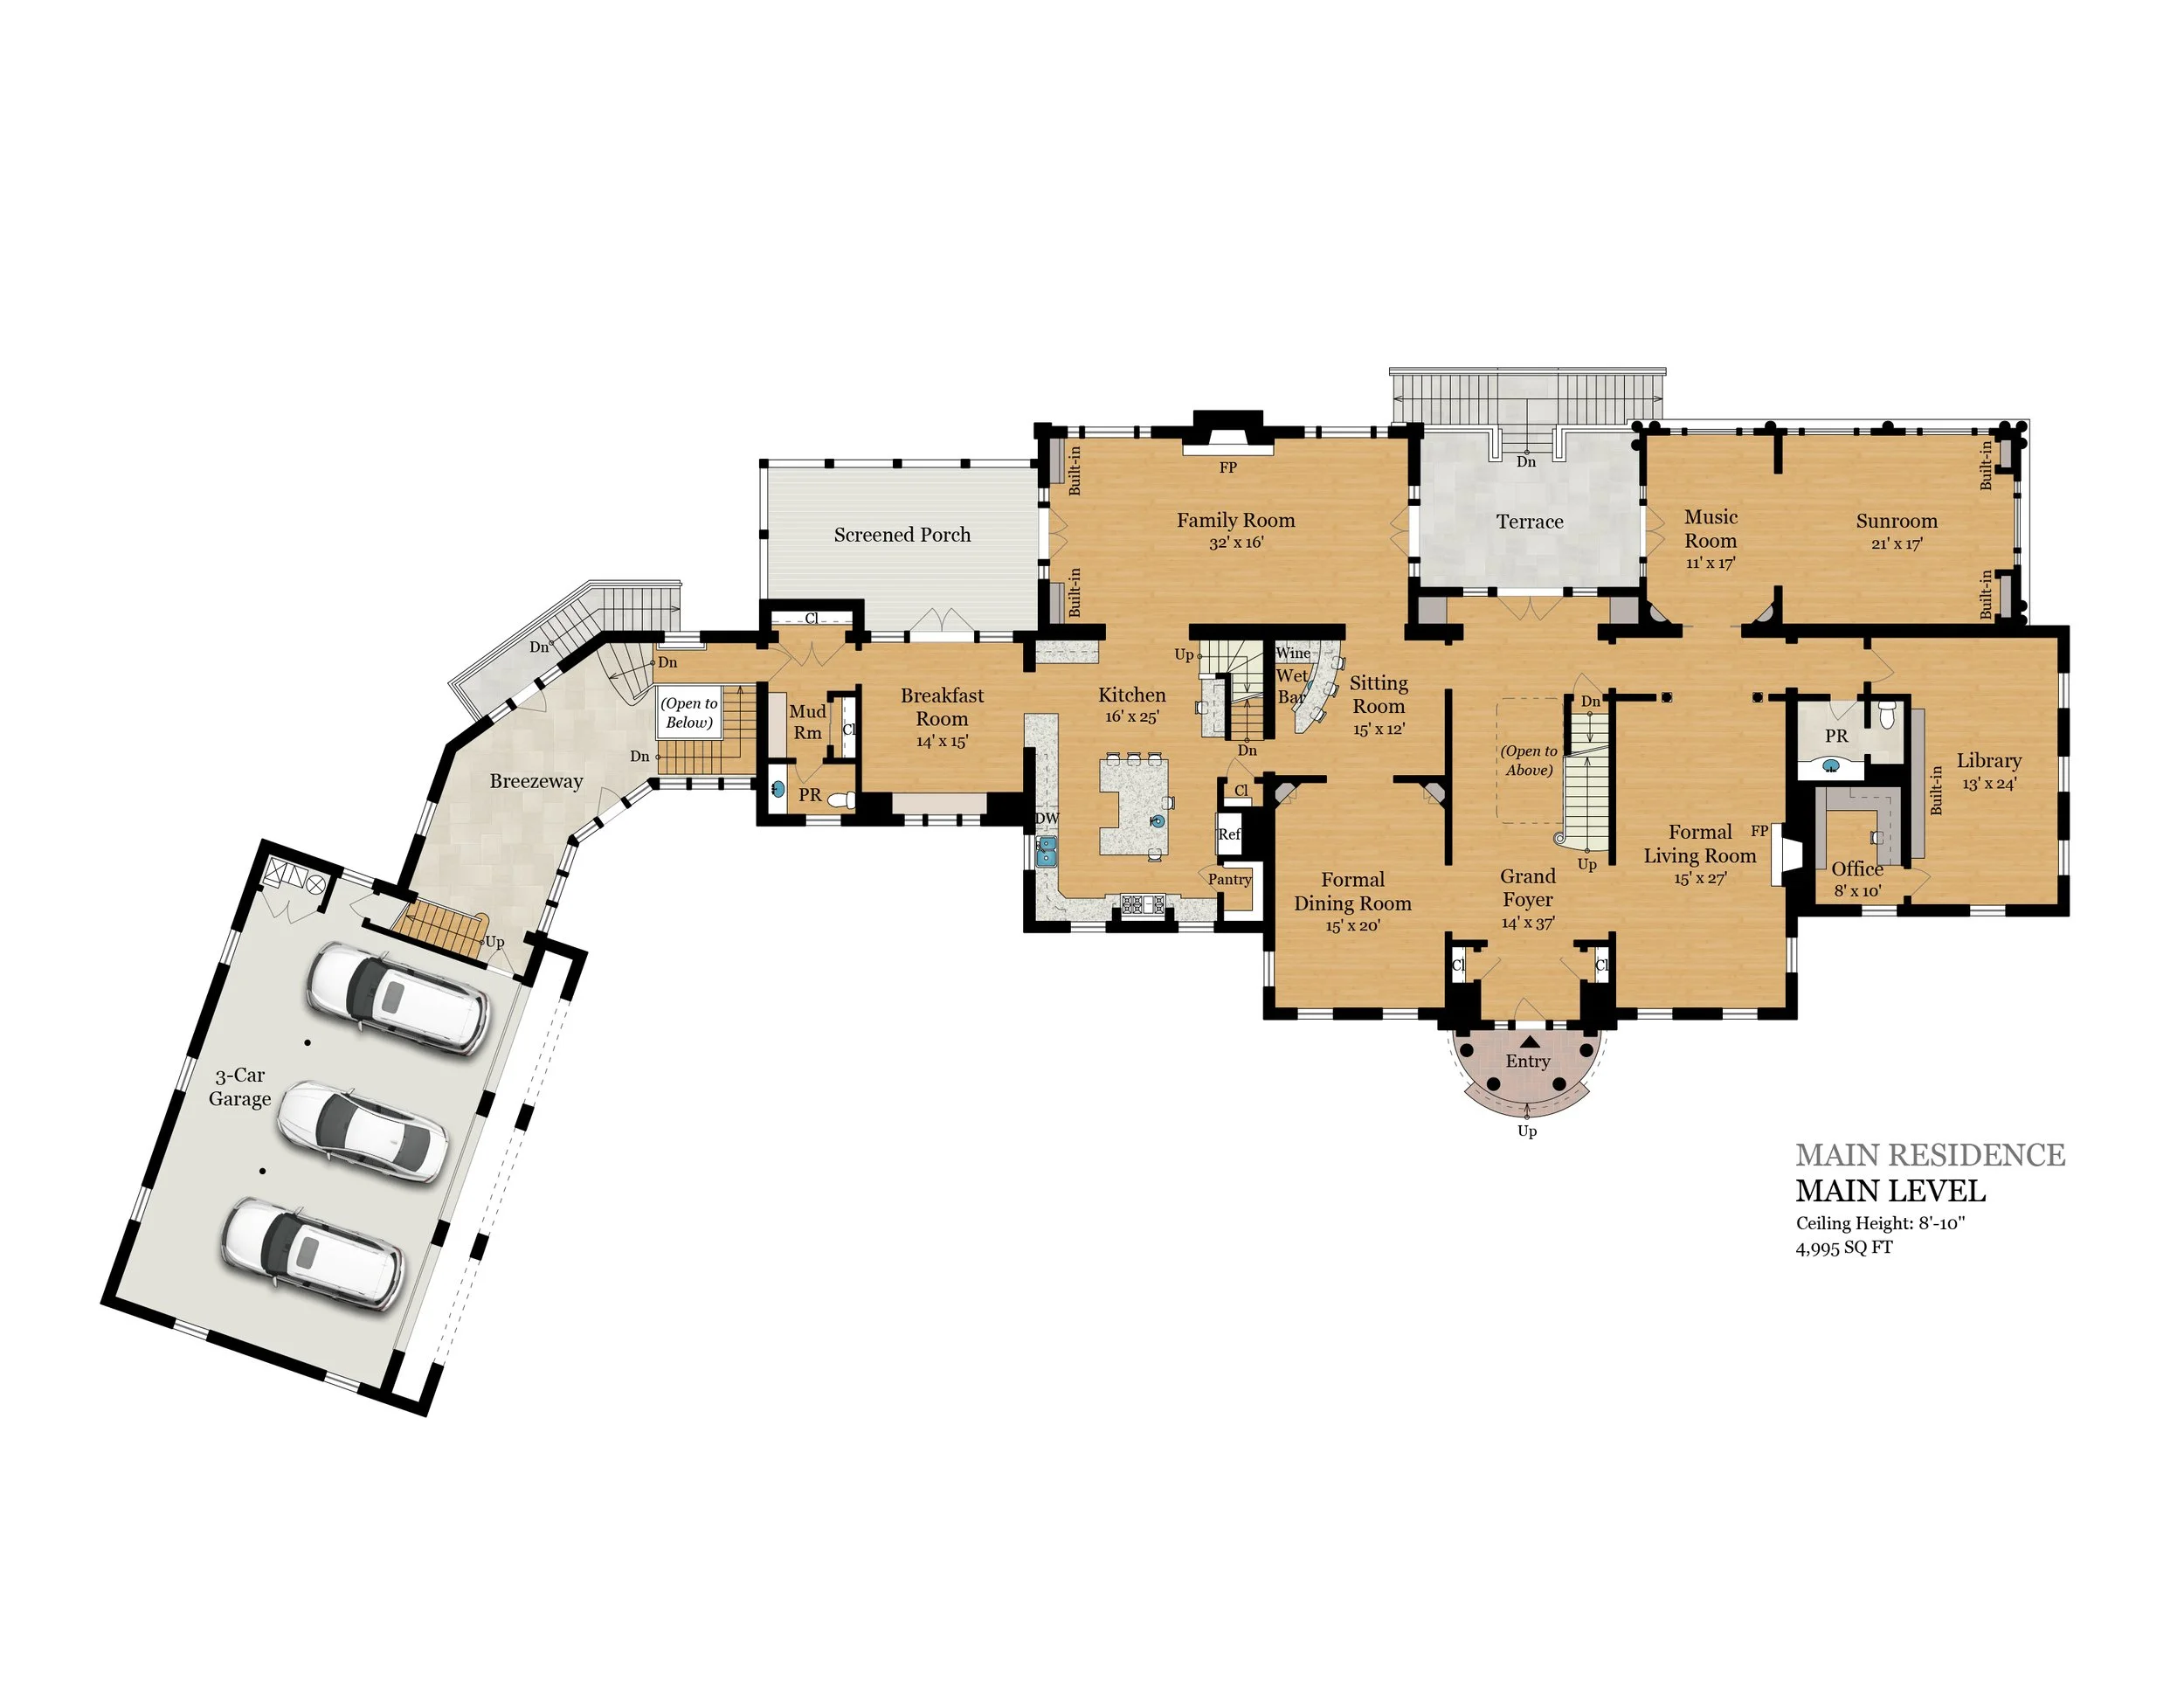
Property Type: Single Family Home Size: 13,968 sq ft Order: Floor Plans
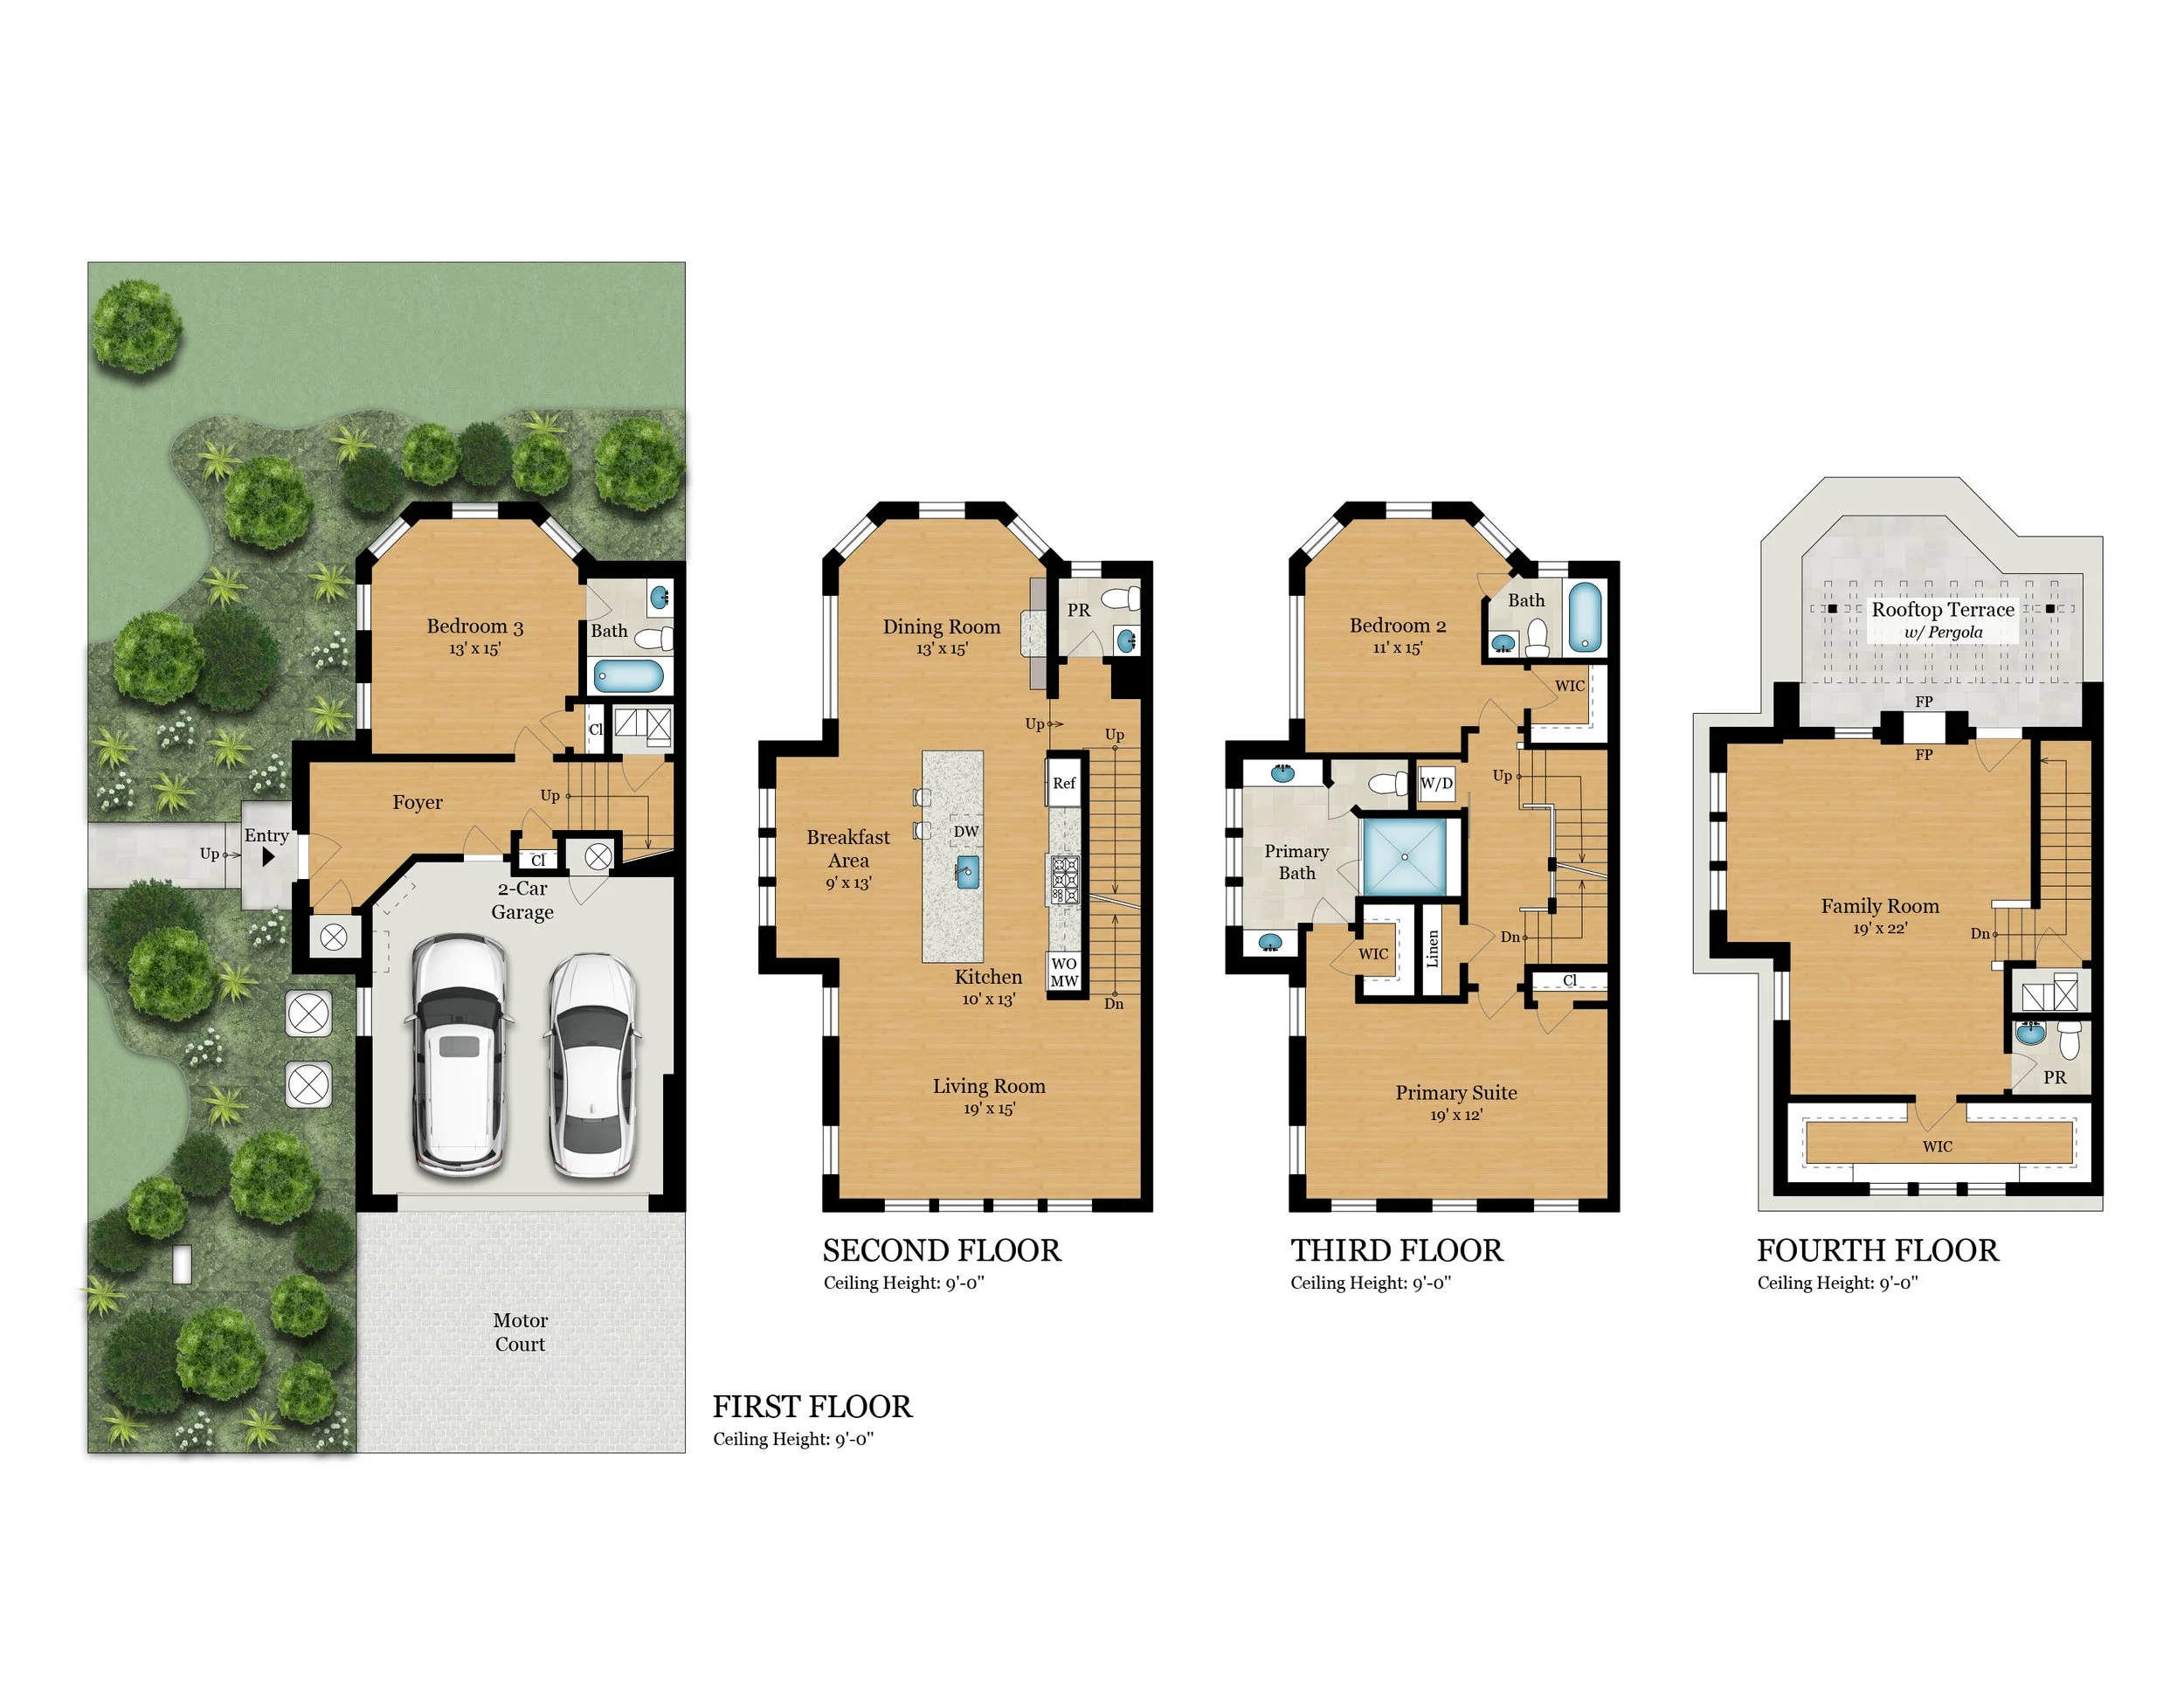
Property Type: Single Family Home Size: 3,018 sq ft Order: Floor Plans w/ Exterior Add-On
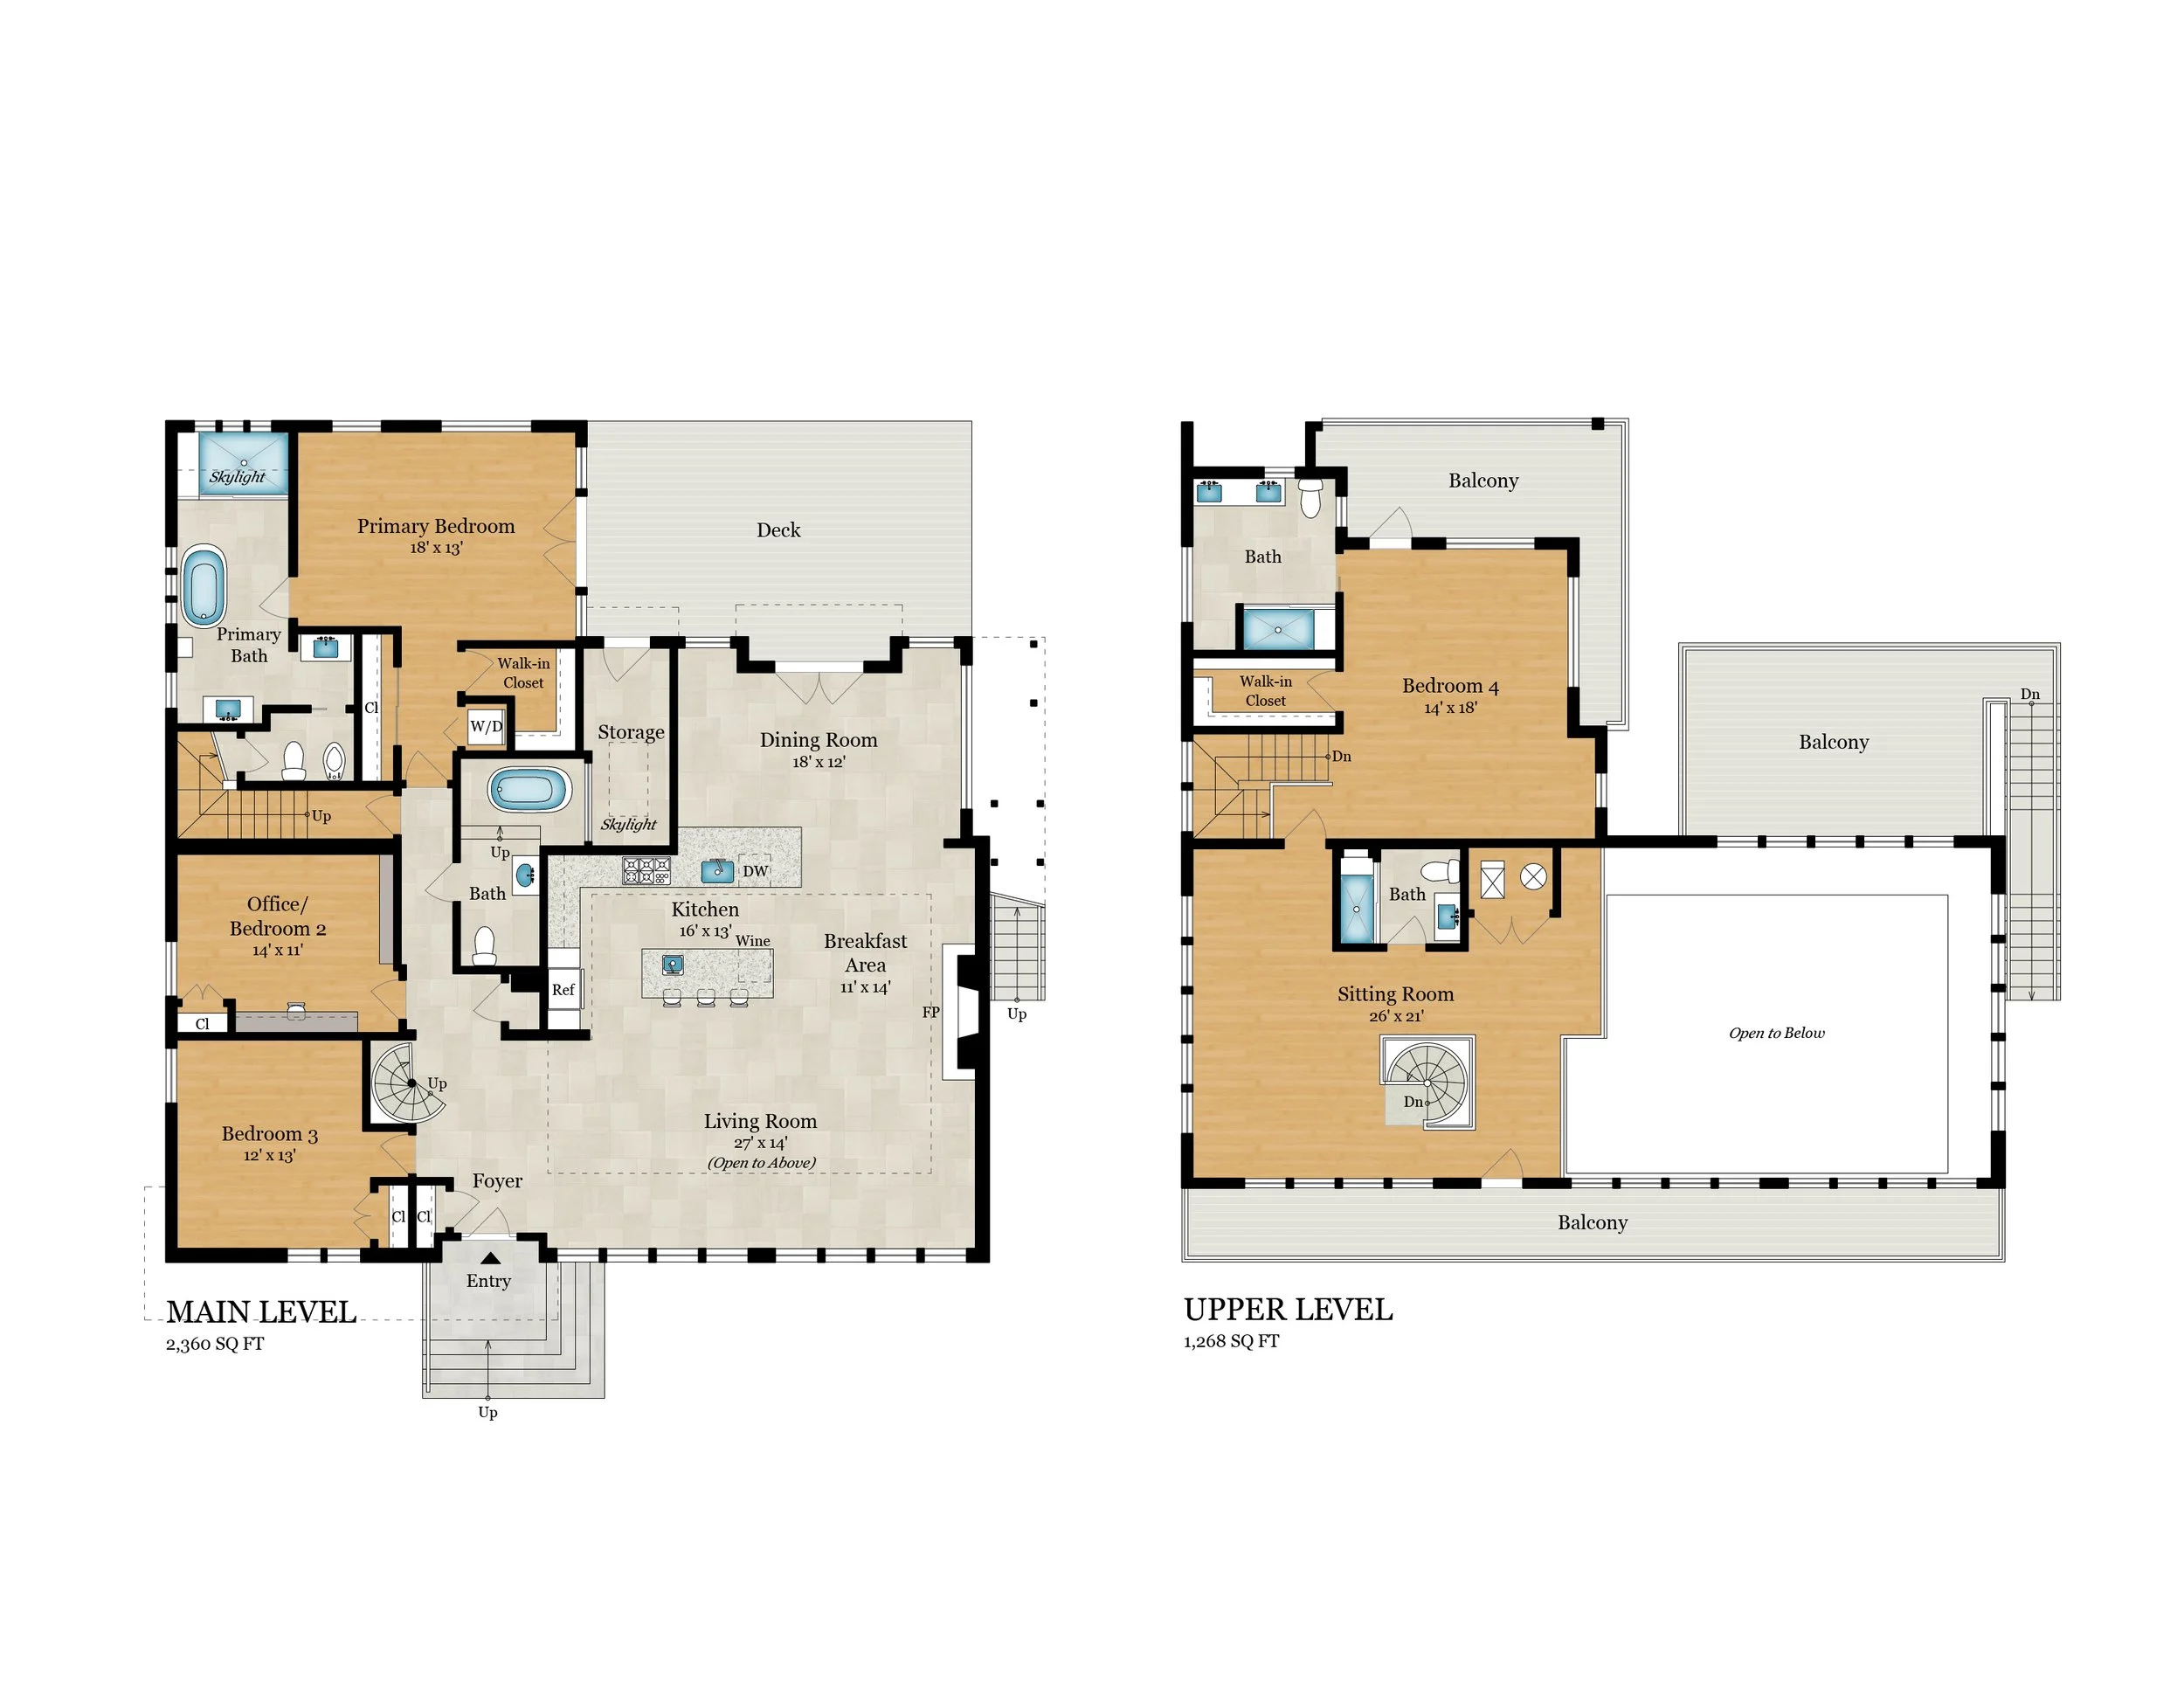
Property Type: Single Family Home Size: 3,628 sq ft Order: Floor Plans
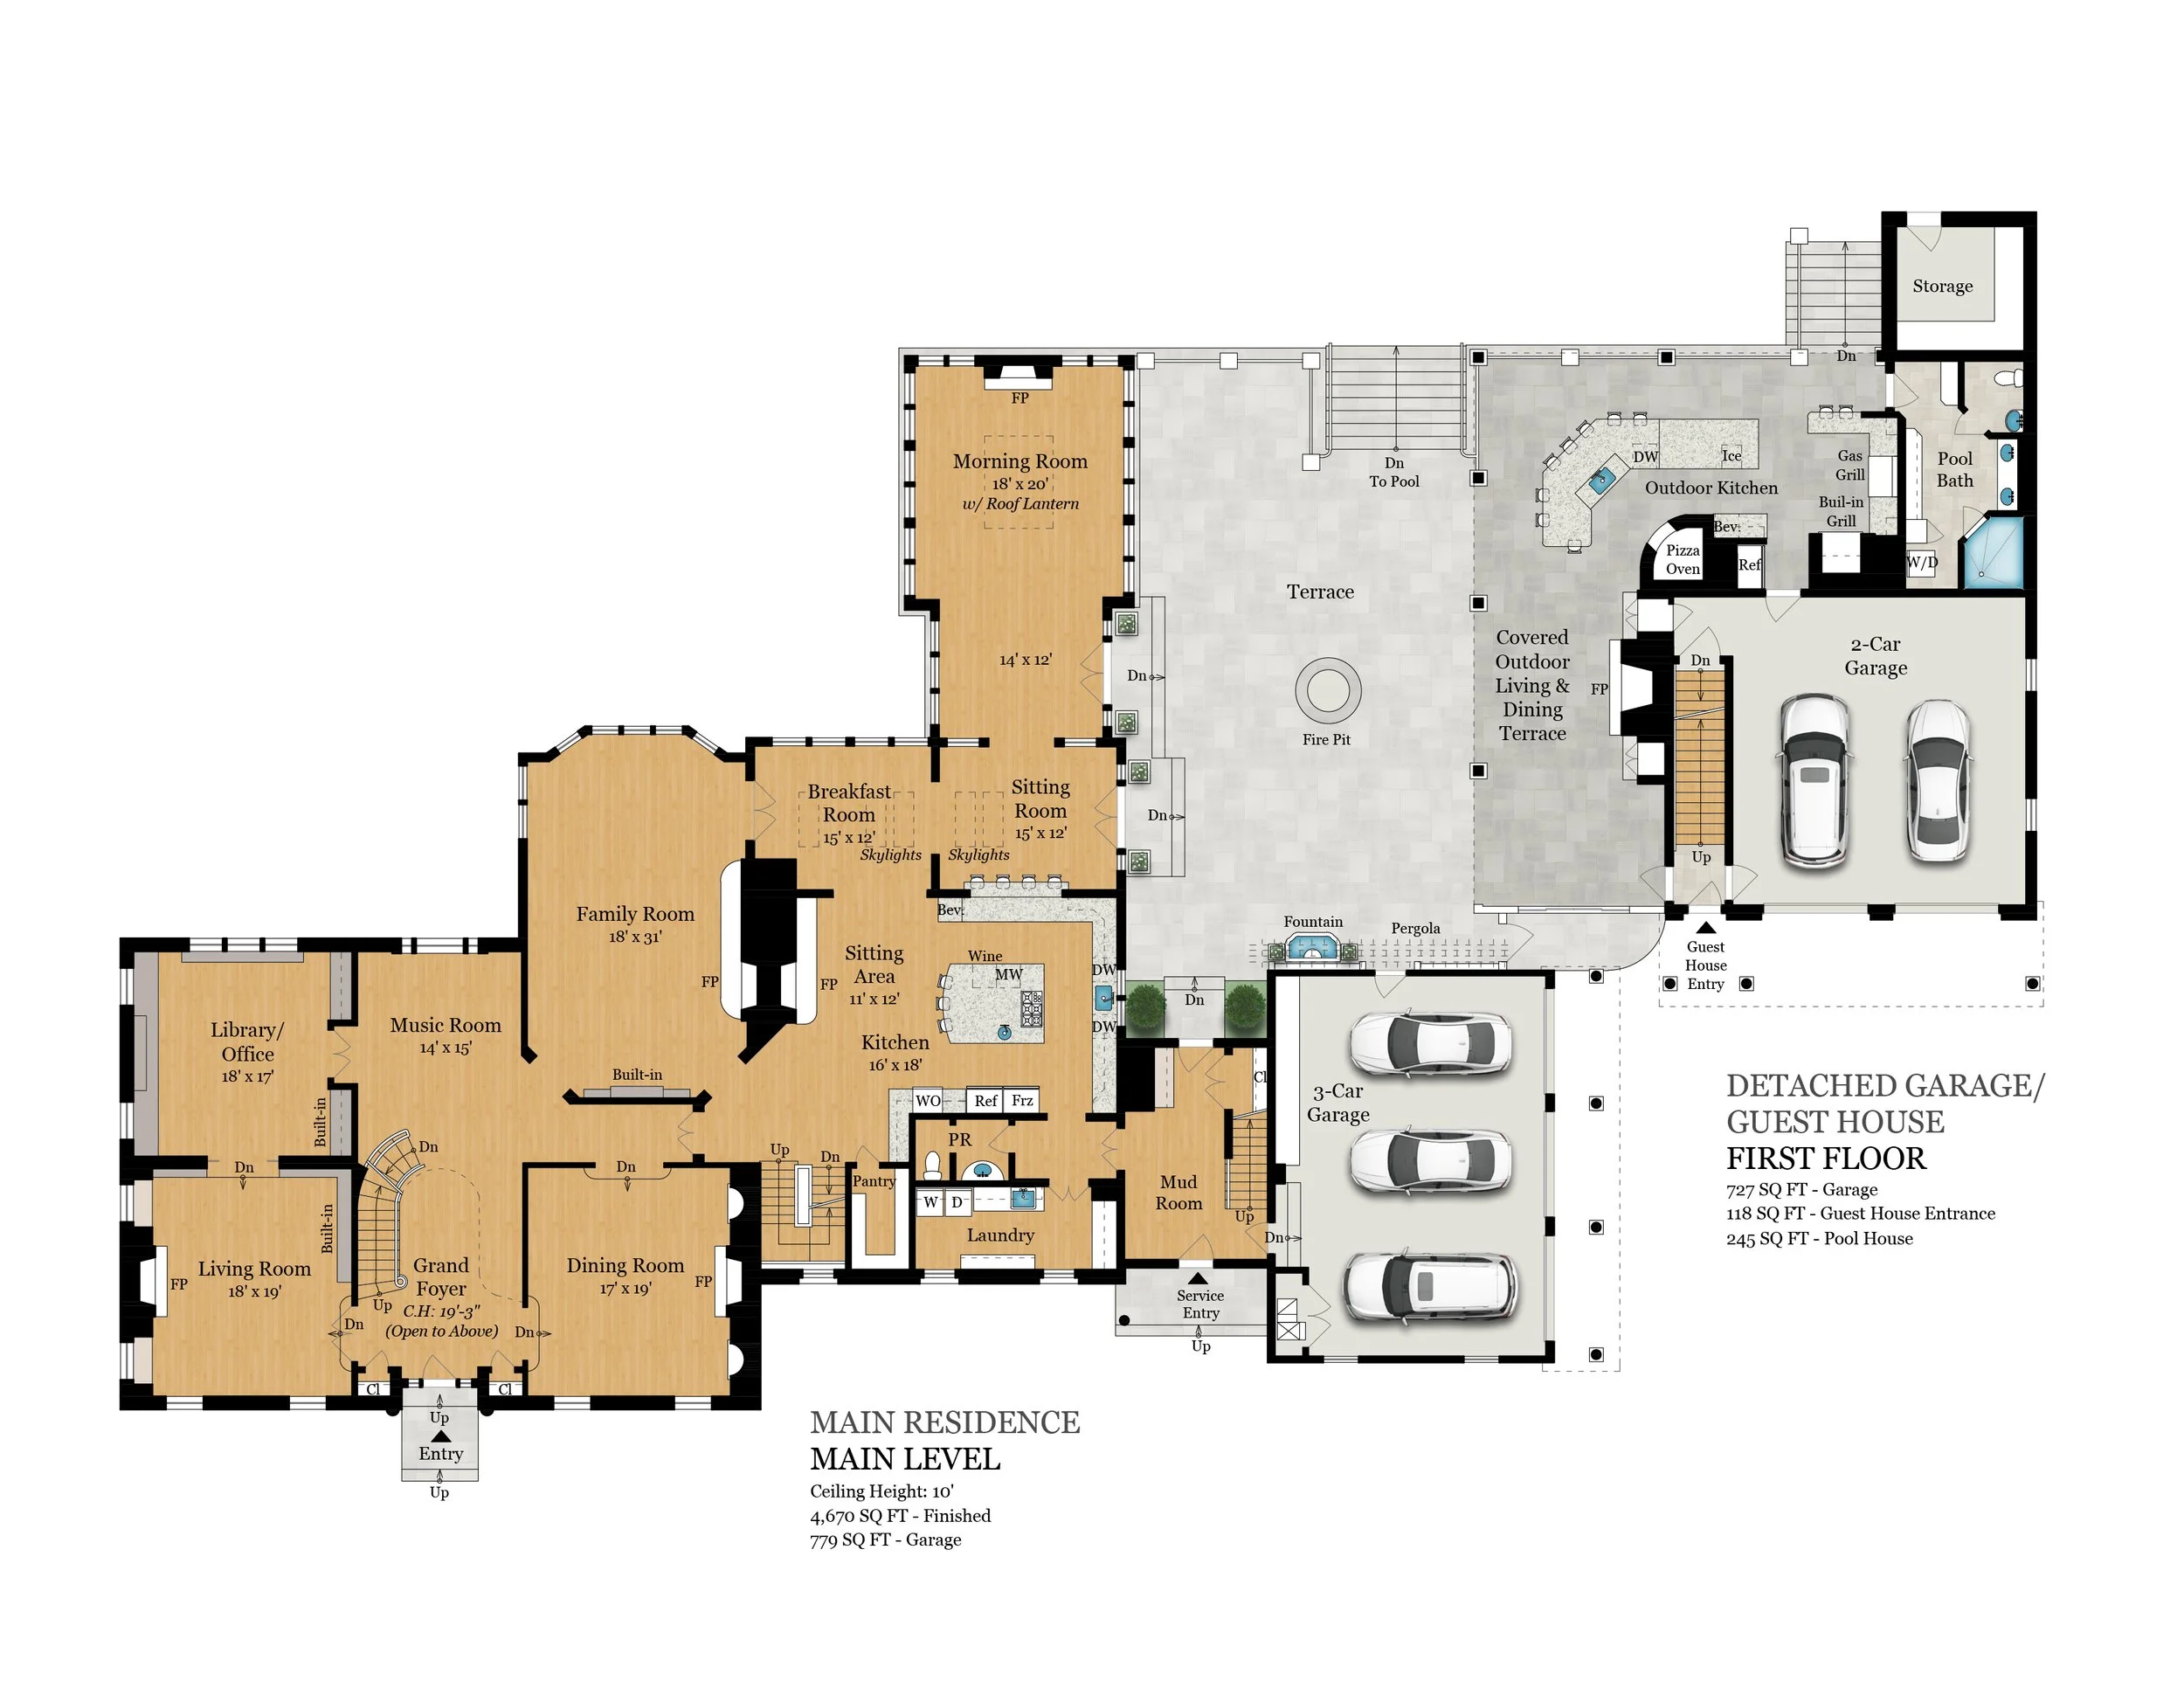
Property Type: Single Family Home Size: 17,771 sq ft Order: Floor Plans